
BEDS4
BATHS2 full 1 partial
SQUARE FEET3,439
MLS#S5155224
STATUSActive
PROPERTY TYPEResidential - Single Family
SUBDIVISIONHAMMOCK TRAILS
Property Description
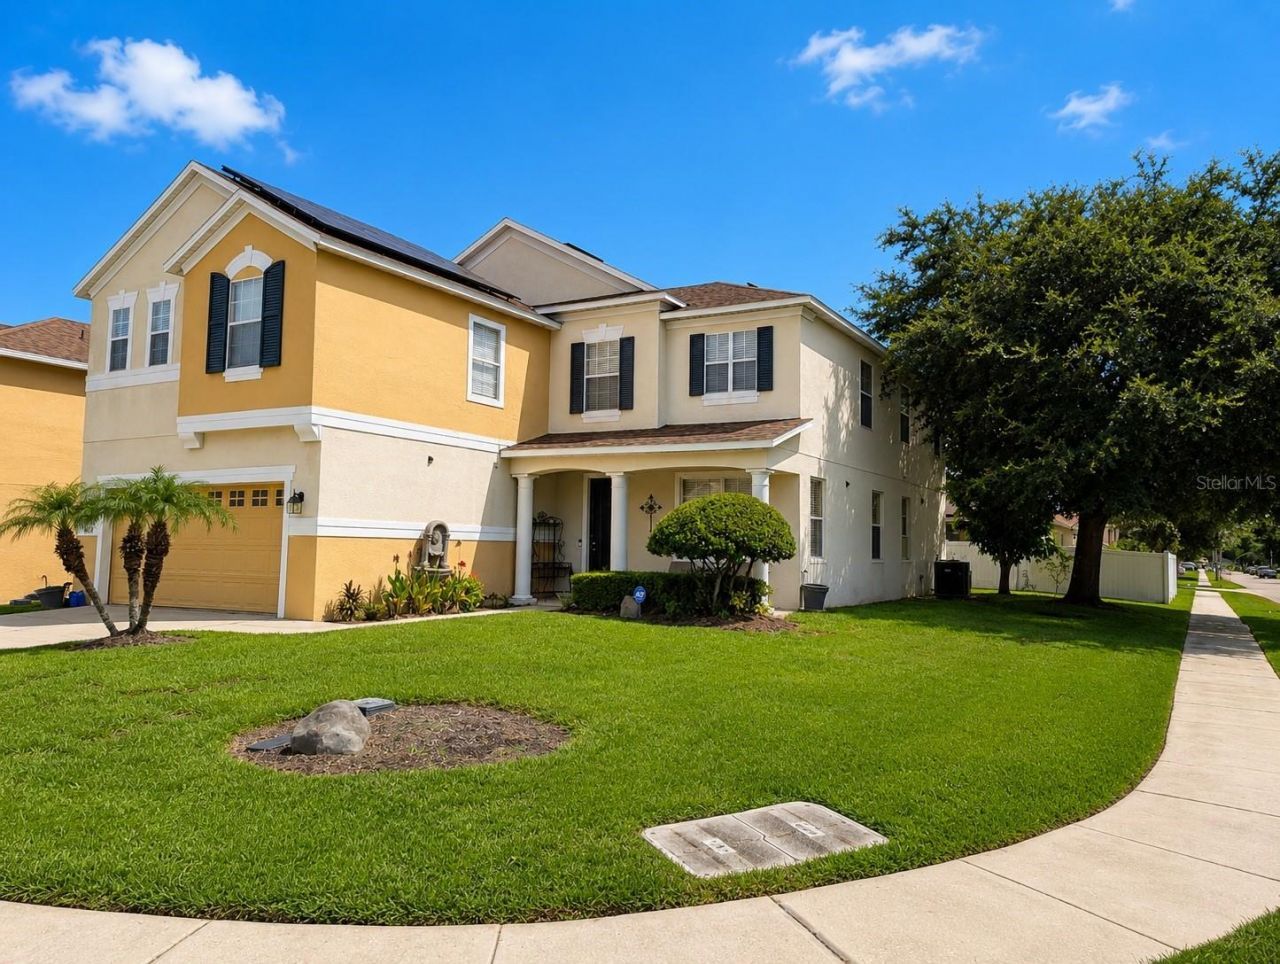
Great spacious corner lot property. Amazing space, check out this 4 bedroom 2.5 bath with large loft, formal dining, 2 living rooms, breakfast area and private office. The gourmet kitchen with ample cabinet/surface space and large walk in pantry. The master room is large enough for a king size bed and separate sitting area. The master bath is equipped with a garden tub, raised vanity with double sinks and stand up shower. New roof. New AC unit.
Property Features
Property Type: Residential - Single Family
Cooling: Central Air
Garage: 2 car attached
Heating: Central
Home Style: Contemporary
Lot Size: 0.17 Acres
Roof Type: Shingle
Stories: 2.0
Taxes: $2,981
Year Built: 2007
Amenities
Living Room/Dining Room Combo
Open Floorplan
Walk-In Closet(s)
Lighting
Feature Descriptions
Appliances: Cooktop, Dishwasher, Disposal, Range, Trash Compactor
Association Amenities: Pool
Community Features: Deed Restrictions, Dog Park, Playground, Pool, Sidewalks
Days on Site: 1
Directions: South on Poinciana Blvd from Hwy 192, left on Reeves Rd, left on Bannack, right on Caverns Dr, 4th house on the right.
Exterior: Block, Stucco, Frame
Flood Zone Code: X
Flooring: Carpet, Ceramic Tile, Laminate
Foundation: Slab
Garage Dimensions: 21X22
HOA Fee: 201/ Quarterly
HOA Y/N: Yes
Home Warranty Y/N: No
Listing Terms: Cash, Conventional, FHA, VA Loan
Lot Dimensions: 0.17
Ownership: Fee Simple
Pets Allowed: No
Property Attached Y/N: No
Property Sub-Type: Single Family Residence
Sewer: Public Sewer
Showing Instructions: Call Listing Agent, Combination Lock Box
Special Sale Provisions: None
Utilities: Cable Connected, Electricity Connected, Sewer Connected, Underground Utilities, Water Available
Vegetation: Trees/Landscaped
Water: None
Water Access Y/N: No
Zoning: PD
Room Sizes
Primary Bedroom: 23x18
Living Room: 19x12
Kitchen: 13x14
Family Room: 13x17
Bathroom 2: 13x13
Bathroom 3: 15x10
Bathroom 4: 11x10
Primary Bathroom: 15x8
Listed By / Shown By
Listed By
Agency Name: HOMESMART
Agency Contact: 407-476-0461
Shown By
Agency Title: Realty 100
Agency Phone: 954-859-2100

Estimate Your Payment
Estimated Payment
$ 1,313.21 per month $941.41 Principal & Interest $248.42 Property Tax $123.38 Homeowner's Insurance
4664 Caverns Drive | MLS# S5155224
This single family home located at 4664 Caverns Drive, Kissimmee, FL 34758 is currently listed for sale with an asking price of $423,000. This property was built in 2007 and has 4 bedrooms and 2 full and 1 partial baths with 3439 sq. ft. Caverns Drive is located in the HAMMOCK TRAILS subdivision. Search HAMMOCK TRAILS real estate on www.realty100.com today.