
BEDS4
BATHS2 full
SQUARE FEET1,784
MLS#B26093390
STATUSActive
PROPERTY TYPEResidential - Single Family
SUBDIVISIONALMAR SUBD SEC A
Property Description
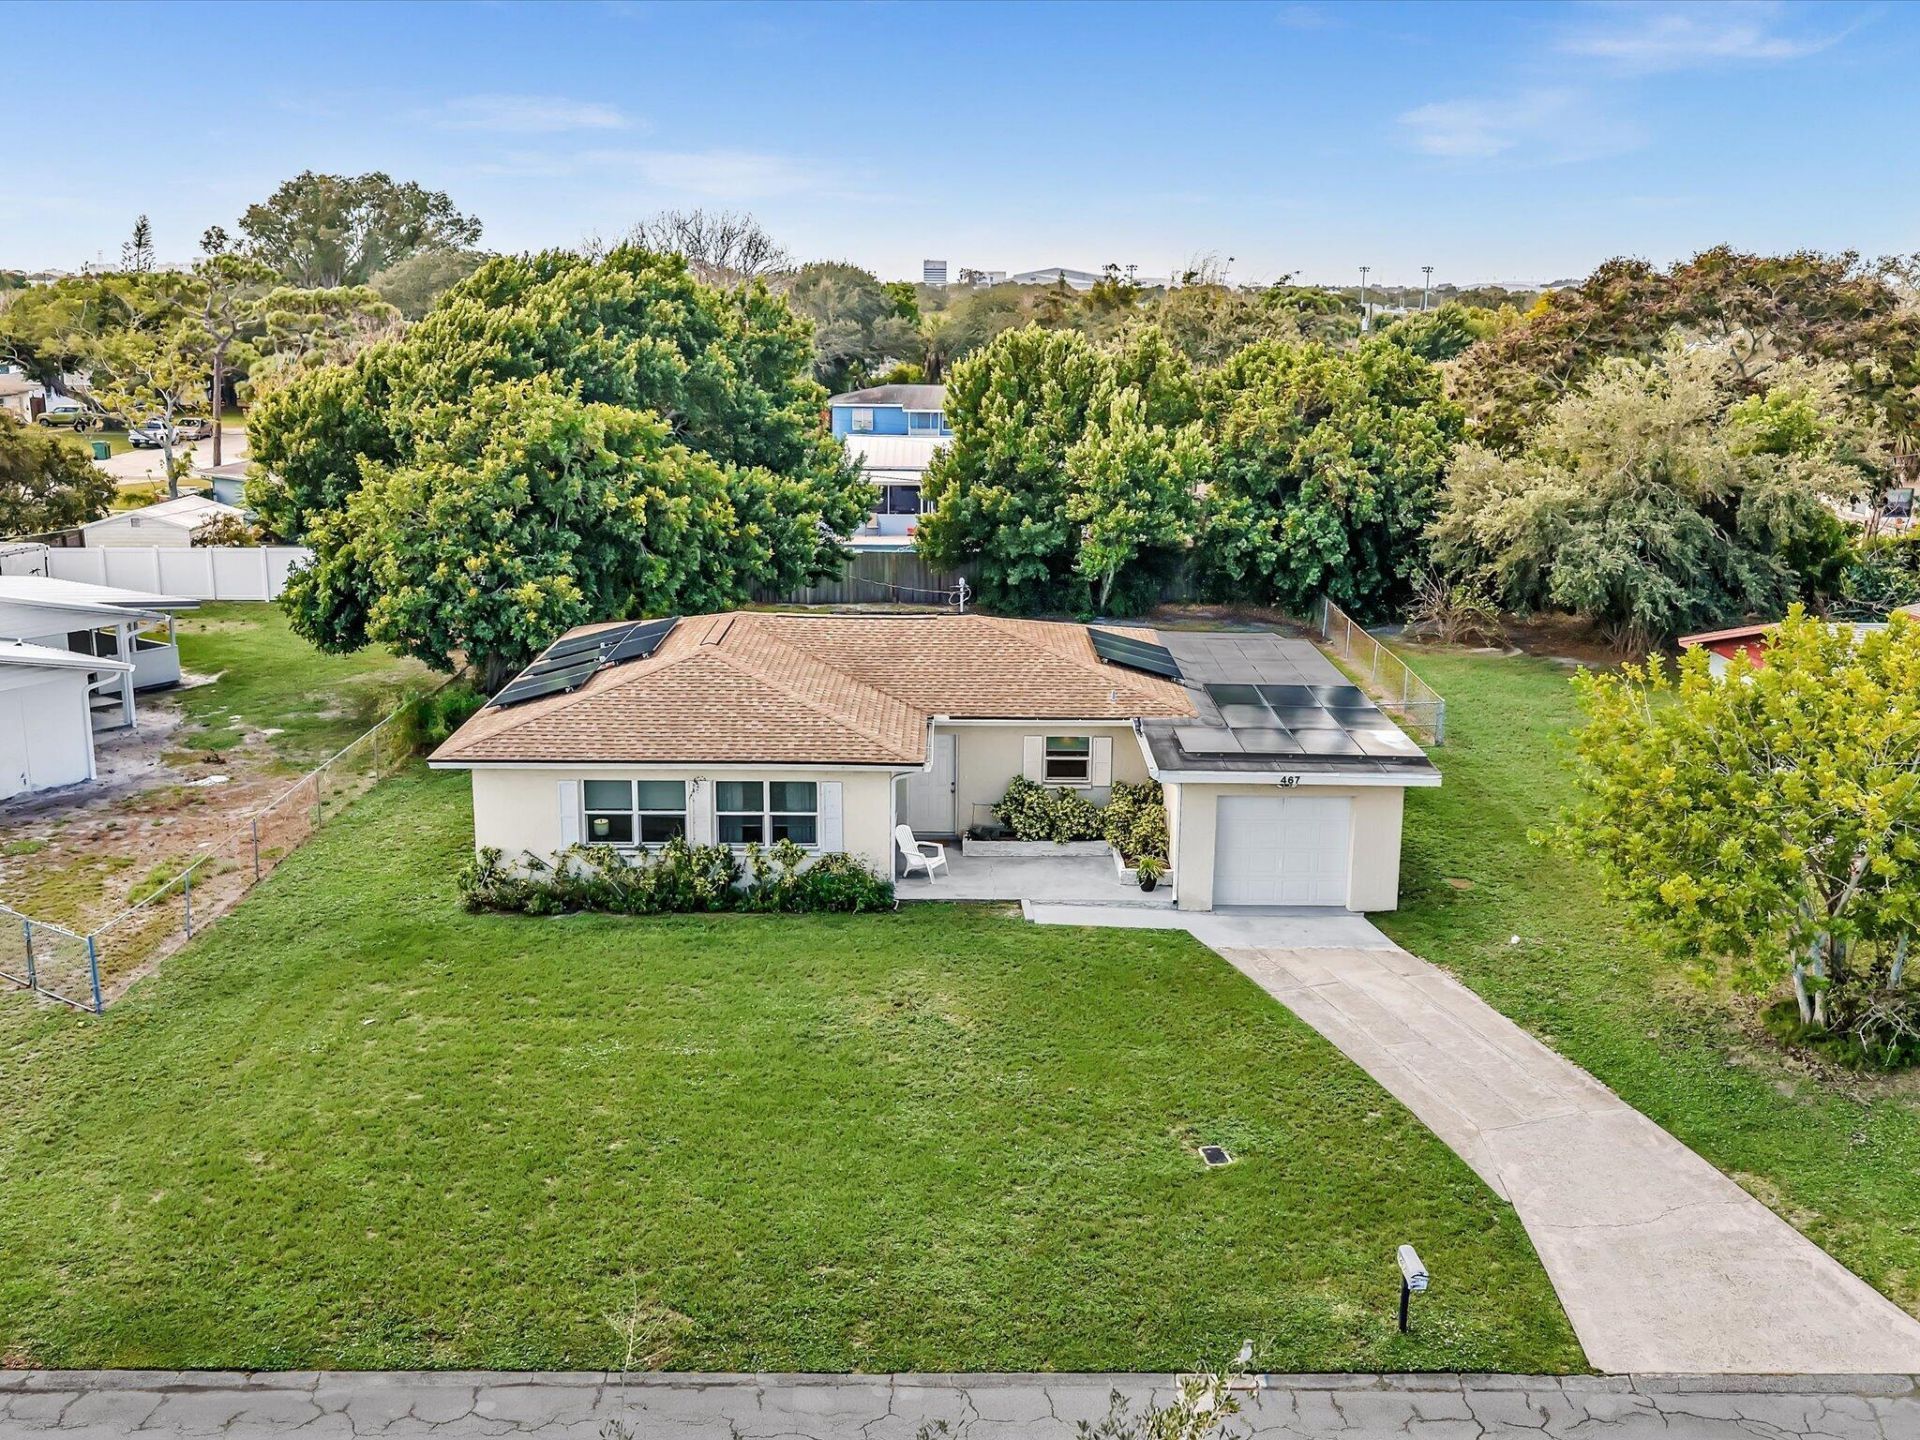
Experience the freedom of Space Coast living at 467 Alice Dr. This 4 bed, 2 bath home is set on .24 acre fenced lot in an established Melbourne neighborhood with NO HOA! Adding exceptional value, the home's Solar Panel system provides a reported 100% energy offset, offering the potential for significant savings on electricity costs, the AC was replaced in 2023, roof 2019. Large Bedrooms and an open living area make entertaining a breeze. Conveniently located just minutes from Eau Gallie Arts District, with its local galleries, restaurants, boutique shopping and community events. Whether you enjoy fishing, catching the sunrise, or traveling over the Lagoon to miles of peaceful coastline, you have plenty of options within a 15 min drive. Practicality combined with laid-back coastal appeal!
Property Features
Property Type: Residential - Single Family
Cooling: Central Air
Fenced: Yes
Garage: 1 car attached
Heating: Central
Home Style: Ranch
Lot Size: 0.24 Acres
Roof Type: Flat, Shingle
Stories: 1.0
Taxes: $4,123
Year Built: 1957
Amenities
Bar
Walk-In Closet(s)
Feature Descriptions
Appliances: Electric Water Heater, Dryer, Dishwasher, Electric Range, Microwave, Oven, Refrigerator, Water Heater, Washer, Range
Days on Site: 2
Exterior: Concrete Block - With Stucco
Fencing: Back Yard, Fenced
Flooring: Carpet, Ceramic Tile, Laminate
Laundry: In Garage, Inside
Lot: Room for Pool
Lot: Room for Pool
Parcel#: 273728010000c02
Parking: Driveway, Garage Door Opener, Garage, Attached Garage, Attached
Parking Notes: Driveway, Garage Door Opener, Garage, Attached Garage
Patio/Porch: Patio - Covered, Patio - Open, Porch - Open, Patio, Porch
Pets Allowed: Yes, No Restrictions
Restrictions: See Remarks
Security: Smoke Detector(s)
Sewer: Public Sewer
Sprinkler: Auto Sprinkler
SQFT Living: 1448
Structure Type: House
Total Rooms: 3
Utilities: Electricity Connected, Sewer Connected, Water Connected
Utilities: Electricity Connected, Sewer Connected, Water Connected
Water: Public
Windows: Storm Window(s)
Room Sizes
Kitchen: 8.69 X 11.7 Level Main
Living Room: 14.9 X 12.1 Level Main
Primary Bedroom: 14.9 X 12 Level Main
Listed By / Shown By
Listed By
Agency Name: The Corcoran Group
Agency Phone: 561-278-0433
Shown By
Agency Title: Realty 100
Agency Phone: 954-859-2100

Estimate Your Payment
Estimated Payment
$ 1,174.27 per month $734.44 Principal & Interest $343.58 Property Tax $96.25 Homeowner's Insurance
467 Alice Drive | MLS# B26093390
This single family home located at 467 Alice Drive, Melbourne, FL 32935 is currently listed for sale with an asking price of $330,000. This property was built in 1957 and has 4 bedrooms and 2 full baths with 1784 sq. ft. Alice Drive is located in the ALMAR SUBD SEC A subdivision. Search ALMAR SUBD SEC A real estate on www.realty100.com today.