
BEDS3
BATHS2 full
SQUARE FEET2,735
MLS#B26086959
STATUSActive
PROPERTY TYPEResidential - Single Family
SUBDIVISIONPORT ST LUCIE SECTION 13
Property Description
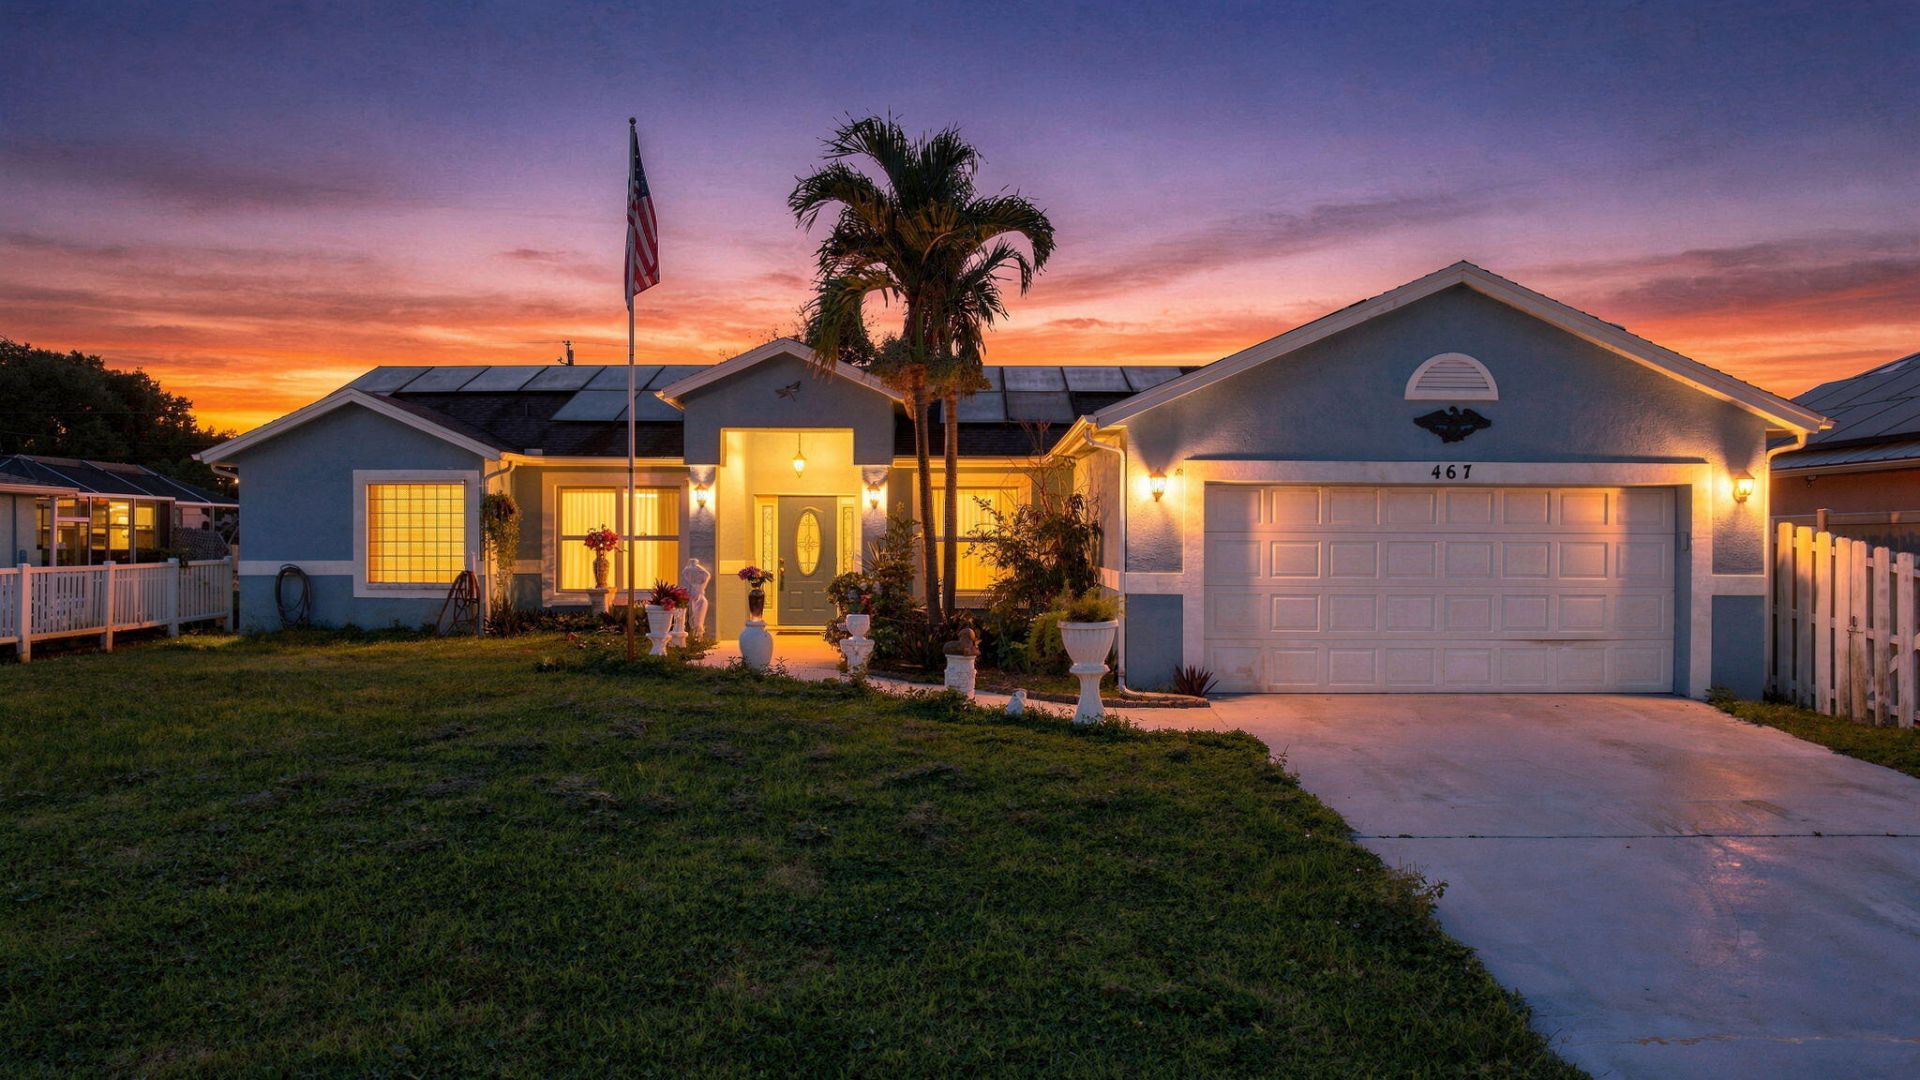
Port St. Lucie home with spacious Living! Welcome to this inviting 1,761 sq. ft. concrete block,, featuring 3 bedrooms, 2 bathrooms, with a desirable split-bedroom floor plan. The spacious primary suite offers a relaxing retreat, separate tub abd shower. home has cathedral ceilings in the living and dining areas create an open, airy atmosphere perfect for entertaining. Enjoy the convenience of an eat-in kitchen and a large, dinning area. A enclosed Florida room, ideal for year-round relaxation, hobbies, or additional gathering space. Major upgrades include a **new roof 2022, new air conditioning system, and fully paid-off solar panels**, offering added value and potential energy savings. water heat is 3 years old. low homestead taxes. close to transportation turnpike and shopping
Property Features
Property Type: Residential - Single Family
Cooling: Central Air, Ceiling Fan(s), Electric
Garage: 2 car attached
Heating: Central
Home Style: Contemporary, Ranch, French Provincial
Lot Size: 0.25 Acres
Roof Type: Shingle
Stories: 1.0
Taxes: $2,141
Year Built: 1991
Amenities
Cathedral Ceiling(s)
Feature Descriptions
Appliances: Electric Water Heater, Dryer, Dishwasher, Electric Range, Microwave, Refrigerator, Water Heater, Washer, Range
Days on Site: 2
Exterior: Block, Stucco, CBS, Concrete Block - With Stucco
Flooring: Concrete, Tile, Vinyl
Guest House Y/N: No
Lot: Room for Pool
Lot: Room for Pool
Lot Dimensions: 10000
Parcel#: 342056026840002
Parking: Concrete, Driveway, Garage, Attached Garage, Attached
Parking Notes: Concrete, Driveway, Garage, Attached Garage, Attached
Patio/Porch: Porch - Screened, Porch
Pets Allowed: Yes, No Restrictions
Restrictions: No Restrictions
Security: Fire Alarm
Sewer: Public Sewer
Special View Info: Garden, Other
Sprinkler: None
SQFT Living: 1761
Structure Type: House
Total Rooms: 7
Utilities: Cable Available, Electricity Available, Water Available
Utilities: Cable Available, Electricity Available, Water Available
Water: Public
Waterfront Features: None
Windows: Single Hung Metal
Room Sizes
Kitchen: 14 X 12 Level Main
Living Room: 12 X 12 Level Main
Primary Bedroom: 14 X 13 Level Main
Bedroom 2: 12 X 12 Level Main
Bedroom 3: 12 X 12 Level Main
Florida Room: 24 X 12 Level Main
Dining Room: 14 X 12 Level Main
Listed By / Shown By
Listed By
Agency Name: Century 21 Circle
Agency Phone: 772-879-7473
Shown By
Agency Title: Realty 100
Agency Phone: 954-859-2100

Estimate Your Payment
Estimated Payment
$ 1,157.62 per month $865.75 Principal & Interest $178.42 Property Tax $113.46 Homeowner's Insurance
467 SW Parish Terrace | MLS# B26086959
This single family home located at 467 SW Parish Terrace, Port Saint Lucie, FL 34984 is currently listed for sale with an asking price of $389,000. This property was built in 1991 and has 3 bedrooms and 2 full baths with 2735 sq. ft. SW Parish Terrace is located in the PORT ST LUCIE SECTION 13 subdivision. Search PORT ST LUCIE SECTION 13 real estate on www.realty100.com today.