
BEDS3
BATHS2 full
SQUARE FEET2,648
MLS#GC543325
STATUSActive
PROPERTY TYPEResidential - Single Family
SUBDIVISIONPROVIDENCE VILLAGE
Property Description
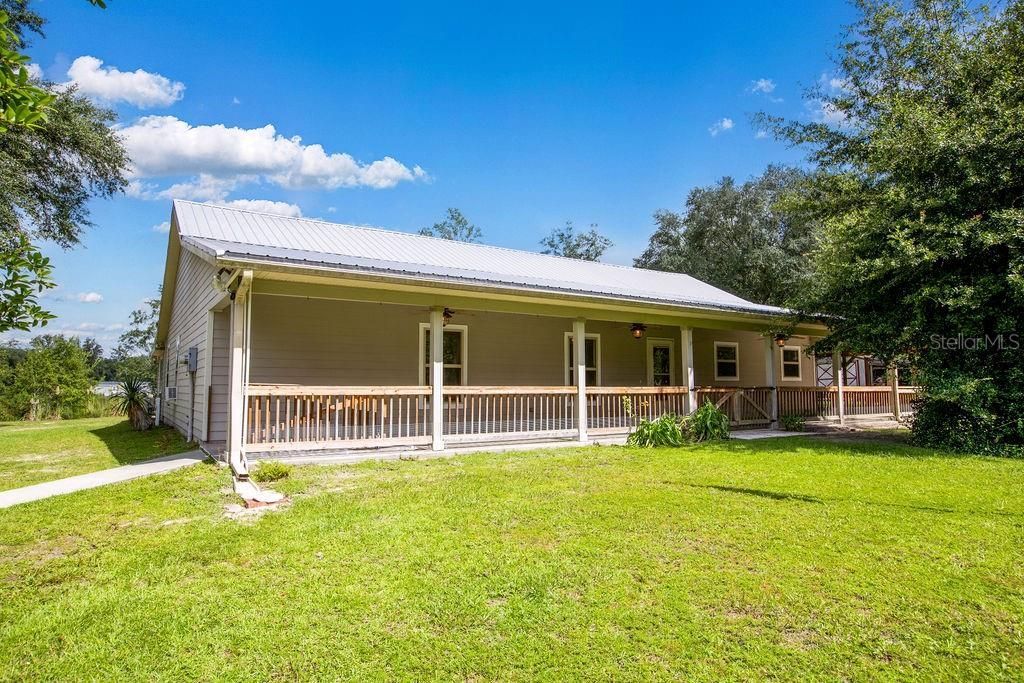
Lovingly owned, meticulously maintained + thoughtfully set up by these original owners, this 3/2 + TWO bonus rooms sits on 5 acres at the end of a quiet cul-de-sac and offers the kind of space, versatility + self-sufficient lifestyle that's becoming increasingly hard to find. This property has truly been lived as a homestead, with the owners canning + preserving food, processing meat and intentionally making use of the land for years. Upon entering, soaring vaulted ceilings + an open-concept layout seamlessly connects the living room, dining room + oversized kitchen, while a wood-burning fireplace brings warmth + character to the main living area. The kitchen is truly built to perform with an abundance of real wood cabinetry, stainless steel appliances + multiple cooking setups - an electric cooktop/range, a pizza oven, broiler + griddle, PLUS an impressive 6-burner commercial-grade gas range + oven (over $8,000 value)! It's a space equally suited for Sunday dinners, feeding a crowd or preserving the day's harvest. That same functionality continues into the oversized utility room, thoughtfully equipped with washer/dryer hookups, room for additional freezers, wire shelving, canned-goods storage + a 3-bay stainless steel sink - a setup the owners have used for processing, preserving + everyday homestead life. And the space doesn't stop there! TWO separate bonus spaces add even MORE flexibility - a massive 14x40 addition with its own mini-split + private exterior entrance, plus an additional enclosed room with a separate entrance, offering endless possibilities for additional bedrooms, recreation, hobbies, homeschooling, a home business, guest space + more. Once you step outside, it's easy to understand why the original owners have loved this property for more than 20 years. Wrap-around porches overlooking the acreage offer a front-row seat to the quiet of country living - morning coffee, evening sunsets + wildlife wandering through the property. Multiple producing fruit trees are already established, while an abundance of outbuildings, storage space + animal pens make the property ready for everything from livestock + gardening to equipment + homestead projects. Add in a 24x26 detached garage with electrical for parking or workshop space, covered RV parking + a large pond creating a beautiful natural backdrop, and this is acreage that's every bit as useful as it is peaceful. Major improvements include a metal roof installed in 2019, NEW HVAC (2026), NEW water heater (2026), Generac whole-house propane generator, and septic sump pump replaced in 2024. This isn't simply a home on acreage - it's a well-loved, thoughtfully equipped homestead with the space to gather, work the land, create + live a little more self-sufficiently, ready for someone new to carry on its story. Please reference all improvements in attachments, as there is MUCH more than listed here! *This home has been virtually staged.
Property Features
Property Type: Residential - Single Family
Cooling: Central Air, Mini-Split Unit(s)
Fenced: Yes
Garage: 2
Heating: Central, Electric
Home Style: Ranch
Lot Size: 5.01 Acres
Roof Type: Metal
Stories: 1.0
Taxes: $708
Year Built: 2005
Amenities
Cathedral Ceiling(s)
Ceiling Fans(s)
Crown Molding
High Ceilings
Solid Wood Cabinets
Walk-In Closet(s)
Storage
Feature Descriptions
Additional Rooms: Attic
Appliances: Dishwasher, Electric Water Heater, Microwave, Range, Range Hood, Refrigerator, Water Softener
Barn Features: Pole Barn
Community Features: Street Lights
Days on Site: 1
Directions: Headed North on I-75, take exit 414. In .3 miles, turn right onto S US Highway 441. In .2 miles, turn right onto SR-238. In 3 miles, turn right onto CR-245 before turning left onto SW 84th Trail. In .4 miles, turn right onto SW 48th Lane. Then, turn right
Exterior: HardiPlank Type
Fencing: Cross Fenced, Fenced
Fireplace: Living Room
Fireplace Y/N: Yes
Flood Zone Code: X
Flooring: Ceramic Tile, Vinyl
Foundation: Slab
Garage Dimensions: 24x26
Home Warranty Y/N: No
Listing Terms: Cash, Conventional, FHA, VA Loan
Lot Dimensions: 5.01
Number of Septics: 1
Number of Wells: 1
Other Equipment: Generator
Ownership: Fee Simple
Parking: Driveway, RV Carport
Parking Notes: Driveway, RV Carport
Patio/Porch: Covered, Side Porch, Wrap Around
Property Attached Y/N: No
Property Sub-Type: Single Family Residence
Sewer: Septic Tank
Showing Instructions: Lockbox, Lock Box Coded, ShowingTime
Special Sale Provisions: None
Utilities: Electricity Connected, Propane, Underground Utilities
Vegetation: Fruit Trees, Oak Trees, Wooded
Water: Private, Well
Water Access Y/N: No
Windows: ENERGY STAR Qualified Windows
Zoning: TIMBER
Local Schools
High School: Union County High School-UN
Middle School: Lake Butler Middle School-UN
Elementary School: Lake Butler Elementary School-UN
Listed By / Shown By
Listed By
Agency Name: KELLER WILLIAMS GAINESVILLE REALTY PARTNERS
Agency Contact: 352-240-0600
Shown By
Agency Title: Realty 100
Agency Phone: 954-859-2100

Estimate Your Payment
Estimated Payment
$ 1,317.36 per month $1,112.56 Principal & Interest $59.00 Property Tax $145.80 Homeowner's Insurance
4671 SW 80th Way | MLS# GC543325
This single family home located at 4671 SW 80th Way , Lake Butler, FL 32054 is currently listed for sale with an asking price of $499,900. This property was built in 2005 and has 3 bedrooms and 2 full baths with 2648 sq. ft. SW 80th Way is located in the PROVIDENCE VILLAGE subdivision. Search PROVIDENCE VILLAGE real estate on www.realty100.com today.