
BEDS3
BATHS2 full 1 partial
SQUARE FEET2,251
MLS#B26085556
STATUSActive
PROPERTY TYPEResidential - Townhouse
SUBDIVISIONTREVI AT THE GARDENS
Property Description
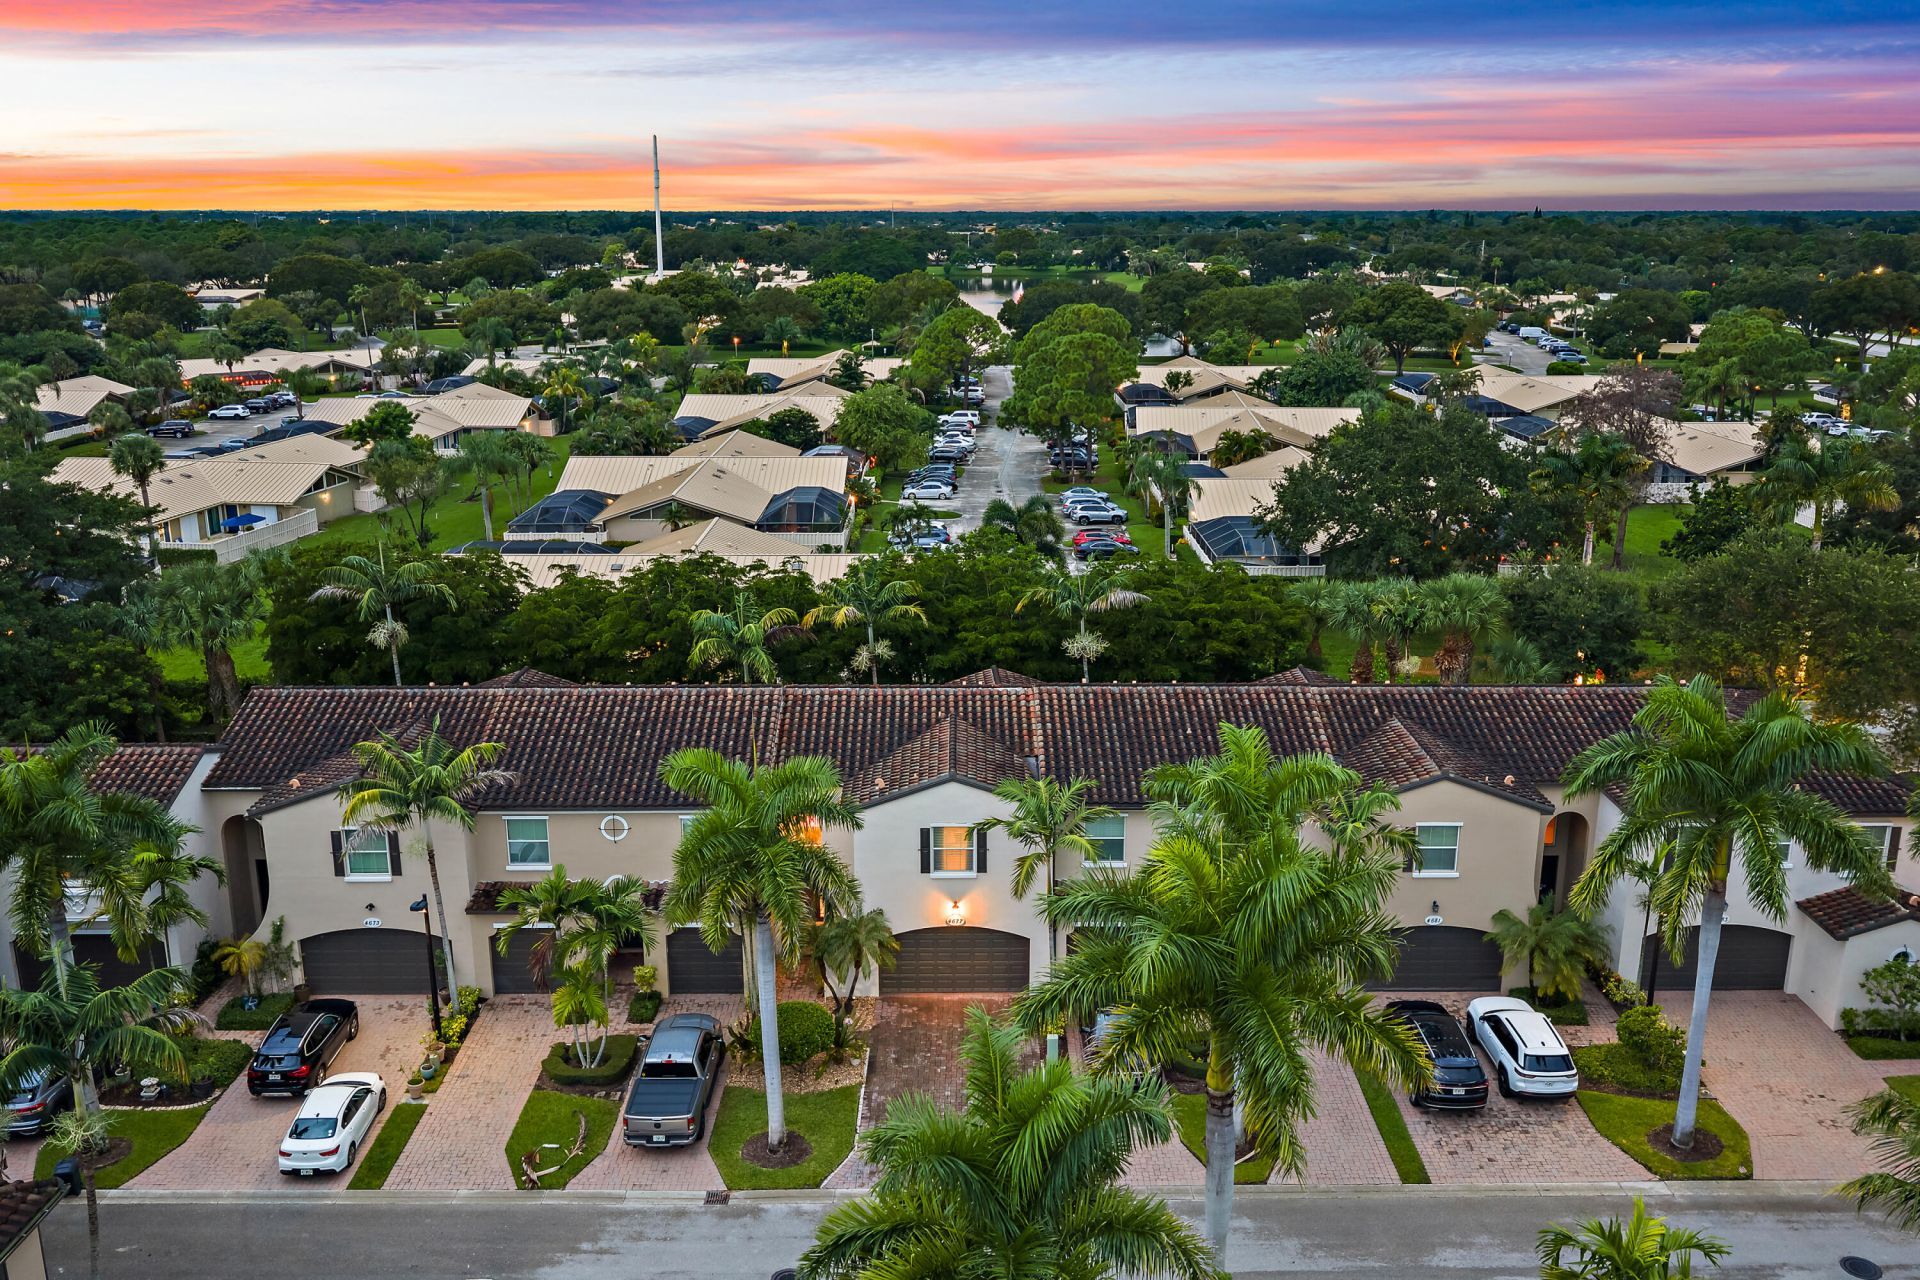
Welcome to Trevi at the Gardens, where low-maintenance living meets a prime location that's close to the best of Palm Beach Gardens. This well maintained, 3-bedroom, 2.5-bath townhouse offers complete hurricane Impact windows & doors, a comfortable & open layout with plenty of natural light, the kitchen features stainless steel appliances and granite countertops. The primary suite has a large walk in closet, ensuite bath with separate shower and a dedicated flex space perfect for an office. Enjoy a covered outdoor patio, and two-car garage for extra storage space. Trevi is a gated community with a beautiful pool area, fitness room and zoned for A-rated schools including Marsh Pointe Elementary! Situated in an ideal location directly across from Alton shops/dining & Publix. The Gardens Mall, Downtown at the Gardens and PGA Boulevard's best shopping and dining are all just a short drive away. Head east to the sandy shores of Juno Beach and Jupiter, tee off at some of the area's world-class golf courses, or enjoy the marinas and waterfront dining along the Intracoastal. This residence presents a solid ownership opportunity with clear value in the community & area. Priced to sell!
Property Features
Property Type: Residential - Townhouse
Cooling: Central Air, Ceiling Fan(s), Electric
Garage: 2 car attached
Heating: Central, Electric
Lot Size: 0.05 Acres
Roof Type: Spanish Tile
Stories: 2.0
Taxes: $5,007
Year Built: 2014
Amenities
Kitchen Island
Walk-In Closet(s)
Roman Tub
Feature Descriptions
Appliances: Dryer, Dishwasher, Electric Range, Microwave, Refrigerator, Washer
Association: Real Time Property Management
Association Amenities: Fitness Center, Parking, Pool, Heated Pool, Maintained Community, Sidewalks, Street Lights, Security
Association Fee Includes: Maintenance Grounds, Pest Control, Security, Common Areas, Reserve Funds, Recreation Facility, Pool Servic
Days on Site: 24
Exterior: CBS
Flooring: Tile, Vinyl
Furnished: Unfurnished
HOA Fee: $594/ Monthly
Laundry: Inside
Lot Dimensions: 0.0517 acres
Parcel#: 52424135140000040
Parking: Guest, Open, Garage, Attached Garage, Attached
Parking Notes: Guest, Open, Garage, Attached Garage, Attached
Patio/Porch: Patio - Covered, Patio
Pets Allowed: Yes, Breed Restrictions, Number Limit, Pet Restrictions Possible
Restrictions: Buyer Approval Required, Other Restrictions
Security: Gated - No Guard
Sewer: Public Sewer
SQFT Living: 1626
Structure Type: Townhouse
Total Rooms: 5
Utilities: Cable Available, Sewer Available, Water Available
Utilities: Cable Available, Sewer Available, Water Available
Water: Public
Waterfront Features: None
Windows: Blinds, Drapes
Room Sizes
Living Room: 13 X 20 Level Main
Kitchen: 9 X 11 Level Main
Primary Bedroom: 14 X 17 Level Second
Local Schools
High School: William T. Dwyer
Middle School: Watson B. Duncan
Elementary School: Marsh Pointe
Listed By / Shown By
Listed By
Agency Name: Compass Florida LLC
Agency Phone: 561-285-4794
Shown By
Agency Title: Realty 100
Agency Phone: 954-859-2100

Estimate Your Payment
Estimated Payment
$ 1,726.21 per month $1,157.29 Principal & Interest $417.25 Property Tax $151.67 Homeowner's Insurance
4677 Mediterranean Circle | MLS# B26085556
This townhouse located at 4677 Mediterranean Circle, Palm Beach Gardens, FL 33418 is currently listed for sale with an asking price of $520,000. This property was built in 2014 and has 3 bedrooms and 2 full and 1 partial baths with 2251 sq. ft. Mediterranean Circle is located in the TREVI AT THE GARDENS subdivision. Search TREVI AT THE GARDENS real estate on www.realty100.com today.