
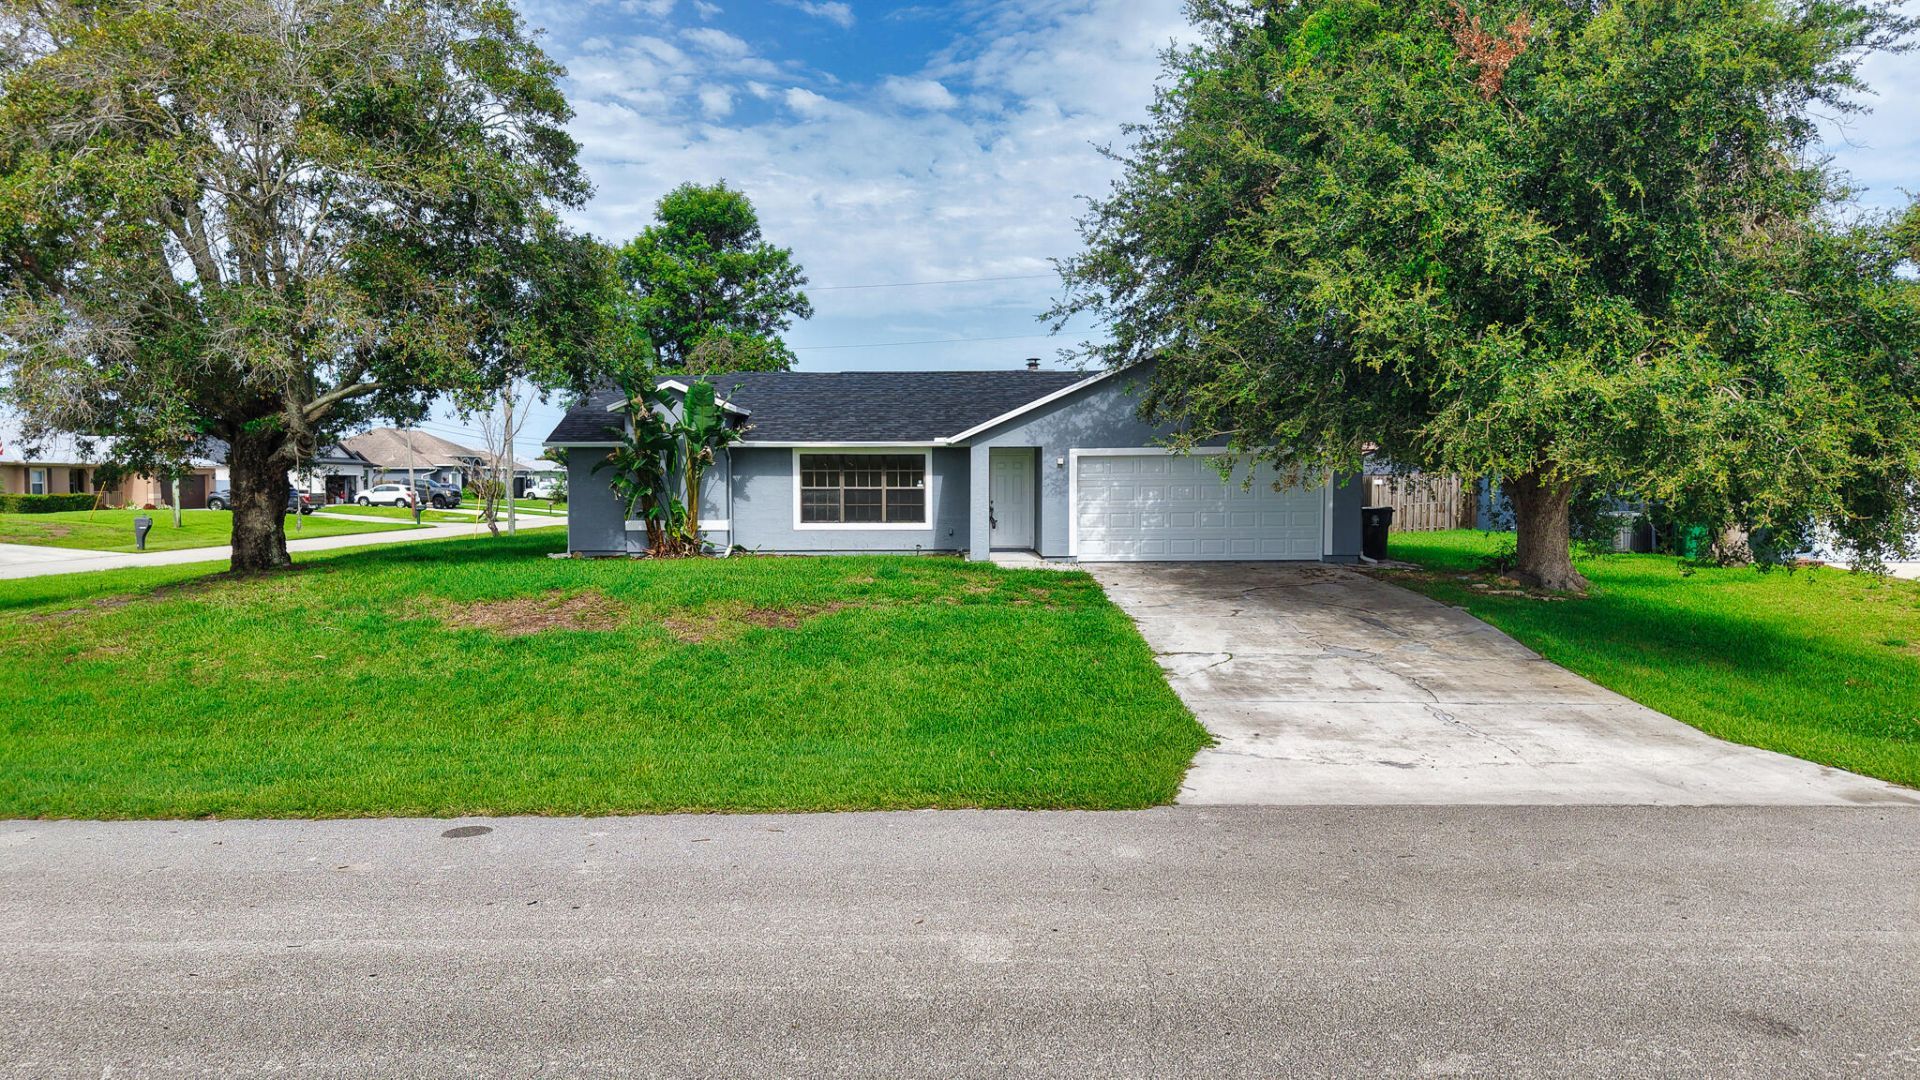
BEDS3
BATHS2 full
SQUARE FEET2,130
MLS#B26052581
STATUSActive
PROPERTY TYPEResidential - Single Family
Property Description
A 2026 roof, gorgeous quartz countertops in the kitchen, and waterfront views for only $325,000...this one is a stunner! This absolute cutie offers new stainless steel appliances, luxury vinyl flooring throughout the home, and a spacious pantry in the kitchen. All bedrooms are equipped with ceiling fans with lights, and the master suite boats an oversized walk in closet. Both the master and guest bathrooms have quartz vanities and a shower/tub combo. The family room adds character to the home with a wood burning fireplace, vaulted ceilings, and direct access to your private back patio (covered and screened). Additional amenities include: corner lot, gutters, stucco exterior, a formal dining room, security system, 2023 AC, garage door opener, and storm shutters.
Property Features
Property Type: Residential - Single Family
Cooling: Central Air, Ceiling Fan(s), Electric
Garage: 2 car attached
Heating: Central, Electric
Home Style: Traditional
Lot Size: 0.29 Acres
Roof Type: Shingle
Stories: 1.0
Taxes: $3,045
Year Built: 1991
Amenities
Entrance Foyer
Pantry
Vaulted Ceiling(s)
Walk-In Closet(s)
Pull Down Stairs
Feature Descriptions
Appliances: Electric Water Heater, Dishwasher, Electric Range, Microwave, Oven, Refrigerator, Water Heater
Days on Site: 1
Exterior: Stucco, Wood Frame
Fireplace: Wood Burning
Flooring: Vinyl
Furnished: Unfurnished
Laundry: Electric Dryer Hookup, Inside, Washer Hookup
Lot: Corner Lot, Sidewalks
Lot: Corner Lot, Sidewalks
Lot Dimensions: 99 X 125
Parcel#: 342066024020009
Parking: Driveway, Garage Door Opener, Garage, Attached Garage
Parking Notes: Driveway, Garage Door Opener, Garage, Attached Garage
Patio/Porch: Patio - Covered, Patio - Screened, Patio
Pets Allowed: Yes, No Restrictions
Restrictions: No Restrictions
Security: Smoke Detector(s), Security System
Security: yes
Sewer: Septic Tank
Special View Info: Water, Lake
SQFT Living: 1431
Structure Type: House
Total Rooms: 9
Utilities: Electricity Connected, Water Connected
Utilities: Electricity Connected, Water Connected
Water: Public
Room Sizes
Living Room: 17 X 12 Level First
Dining Room: 11 X 9
Kitchen: 11 X 10 Level First
Family Room: 12 X 12
Primary Bedroom: 15 X 12 Level First
Bedroom 2: 11 X 12
Bedroom 3: 10 X 11
Listed By / Shown By
Listed By
Agency Name: EXP Realty LLC
Agency Phone: 888-883-8509
Shown By
Agency Title: Realty 100
Agency Phone: 954-859-2100

Estimate Your Payment
Estimated Payment
$ 1,071.85 per month $723.31 Principal & Interest $253.75 Property Tax $94.79 Homeowner's Insurance
4690 SW Quezon Street | MLS# B26052581
This single family home located at 4690 SW Quezon Street, Port Saint Lucie, FL 34953 is currently listed for sale with an asking price of $325,000. This property was built in 1991 and has 3 bedrooms and 2 full baths with 2130 sq. ft. Search Port Saint Lucie real estate on www.realty100.com today.