
BEDS3
BATHS2 full
SQUARE FEET1,287
MLS#B26038114
STATUSActive
PROPERTY TYPEResidential - Condominium
SUBDIVISIONLUCERNE GREENS CONDO
Property Description
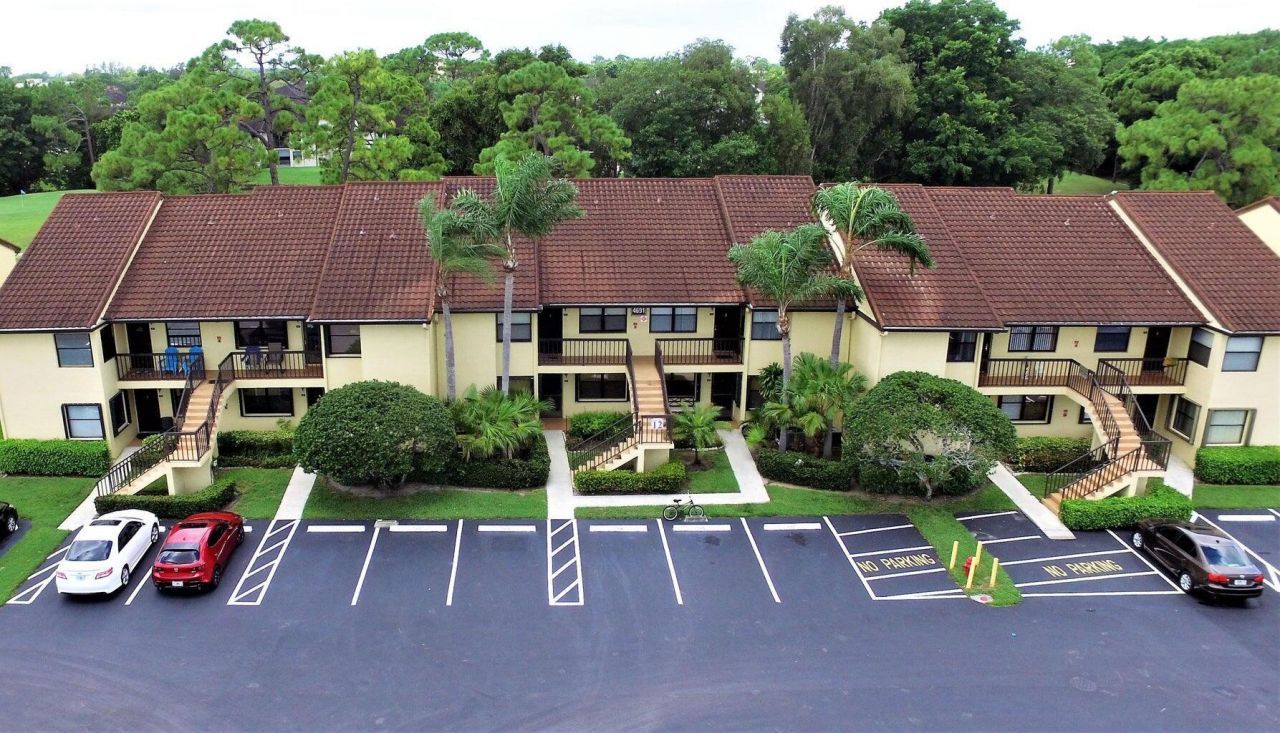
FOR ALL AGES! Charming light and bright 3-bedroom 2-bath condominium, corner unit, with a great floor plan and vaulted ceilings. New roof installed in 2025. Currently tenant-occupied paying $2,350 month to month. Tenant would love to stay. The primary suite has a spacious walk-in closet. Lucerne Greens is a friendly community with a great location close to the Turnpike, Wellington, shopping, dining, and a 20-minute drive to the beach. New Roofs and gutters throughout the community. The adjacent 79-acre area is being developed to create a new community. This project features new infrastructure, walking paths, townhomes, and single-family homes. Community has great reserves. Low down payment! Down payment assistance available for 1st time homebuyers!
Property Features
Property Type: Residential - Condominium
Cooling: Central Air, Ceiling Fan(s)
Heating: Central
Roof Type: Tile
Stories: 2.0
Taxes: $3,676
Year Built: 1989
Amenities
Walk-In Closet(s)
Bedroom Layout - Split
Feature Descriptions
Appliances: Electric Water Heater, Dryer, Dishwasher, Refrigerator, Water Heater, Washer, Range
Association: Lucerne Green
Association Amenities: Billiard Room, Jogging Path, Management, Pool, Spa/Hot Tub, Tennis Court(s), Manager On Site, Heated Pool, Kitchen Facilities, Sidewalks, Street Lights
Association Fee Includes: Cable TV, Sewer, Water
Days on Site: 55
Exterior: Concrete, Stucco, CBS, Concrete Block - With Stucco
Flooring: Carpet, Ceramic Tile, Laminate
Furnished: Unfurnished
HOA Fee: $554/ Monthly
Hot Tub: Yes
Laundry: Laundry Closet, Inside
Parcel#: 00424428300122060
Parking: Assigned, Guest
Parking Notes: Assigned, Guest
Patio/Porch: Patio - Screened, Patio
Pets Allowed: No
Restrictions: Limited # Vehicles, No Smoking, Parking - No Commercial Vehicles, Lease Restrictions
Security: Smoke Detector(s), None
Sewer: Public Sewer
Special View Info: Garden
SQFT Living: 1196
Structure Type: Multi Family
Total Rooms: 4
Utilities: Cable Available, Electricity Available, Sewer Connected, Water Available
Utilities: Cable Available, Electricity Available, Sewer Connected, Water Available
Water: Public
Waterfront Features: None
Room Sizes
Living Room: 13 X 21
Kitchen: 8 X 10
Primary Bedroom: 12 X 12
Local Schools
High School: Dr. Joaquin Garcia
Middle School: Woodlands
Elementary School: Discovery Key
Listed By / Shown By
Listed By
Agency Name: RE/MAX Prestige Realty/Wellington
Agency Phone: 561-798-8080
Shown By
Agency Title: Realty 100
Agency Phone: 954-859-2100

Estimate Your Payment
Estimated Payment
$ 910.22 per month $533.91 Principal & Interest $306.33 Property Tax $69.97 Homeowner's Insurance
4691 Lucerne Lakes Blvd Boulevard E, Unit 206 | MLS# B26038114
This condo located at 4691 Lucerne Lakes Blvd Boulevard E, Unit 206, Lake Worth, FL 33467 is currently listed for sale with an asking price of $239,900. This property was built in 1989 and has 3 bedrooms and 2 full baths with 1287 sq. ft. Lucerne Lakes Blvd Boulevard E, Unit 206 is located in the LUCERNE GREENS CONDO subdivision. Search LUCERNE GREENS CONDO real estate on www.realty100.com today.