
BEDS3
BATHS2 full
SQUARE FEET1,340
MLS#G5116029
STATUSActive
PROPERTY TYPEResidential - Single Family
SUBDIVISIONMARION OAKS
Property Description
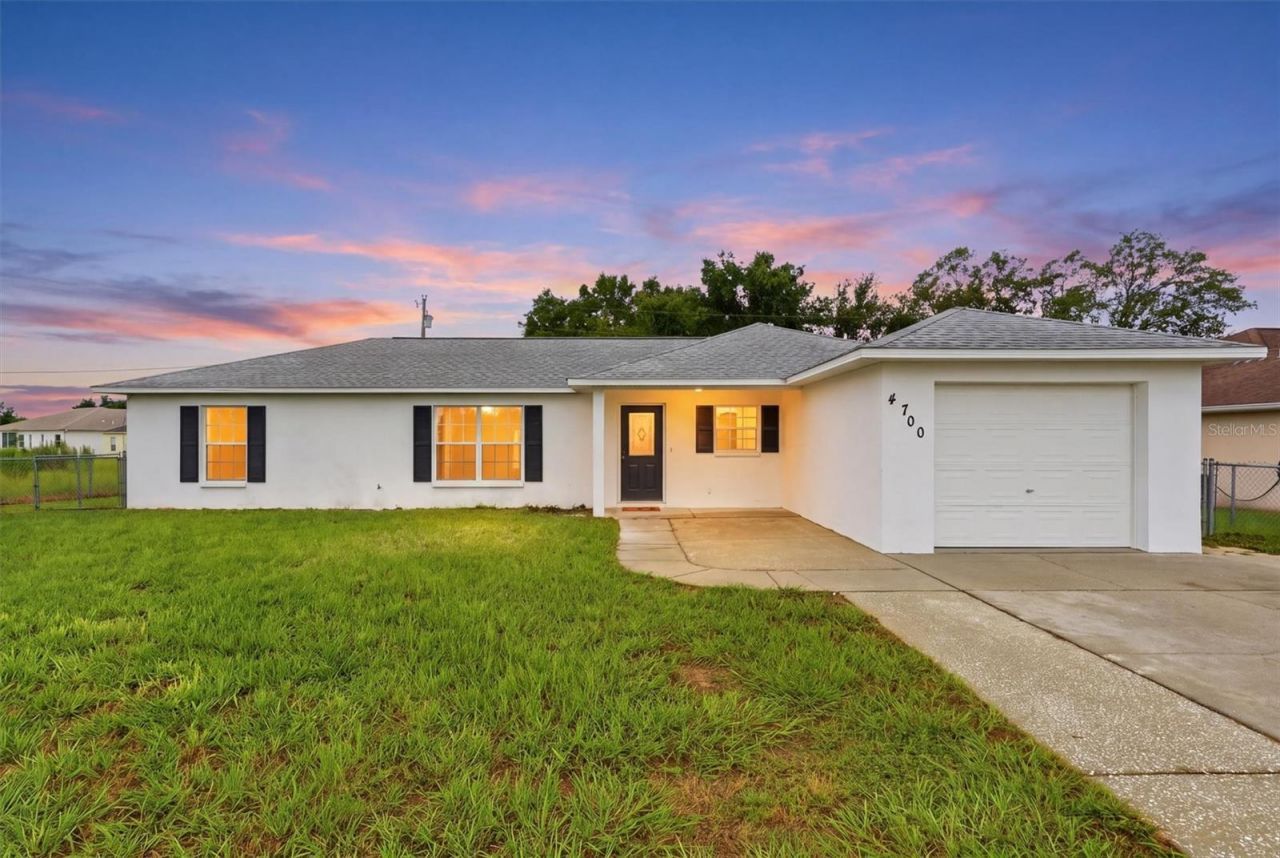
Virtually Staged. Welcome to this private 3-bedroom, 2-bath home on a quiet DEAD-END Road in desirable Marion Oaks Unit 7 (North). FENCED! NO REAR NEIGHBORS! NO HOA! NEW ROOF (2025)! NEW HOT WATER HEATER (2026)! NEW LVP FLOORING (2026)! NEWLY INTERIOR PAINTED! Includes a Transferable 1 Year HOME WARRANTY, covers appliances, HVAC, Hot Water Heater. The Open, Split-Bedroom Floor Plan offers a spacious Primary Suite with a WALK-IN Closet and Ensuite Bath, while Two Guest Bedrooms and a Full Bath are located on the opposite side of the home. Enjoy additional living space in the ENCLOSED GLASS LANAI overlooking the PRIVATE CHAINLINK FENCED BACKYARD, plus a COVERED PATIO perfect for entertaining. With Vacant Lots on left side and behind the home, you'll appreciate the rare privacy this property offers. Additional features include a One-Car Garage. Conveniently near Marion Oaks Elementary and zoned for the new South Marion High School opening this school year (2026). Close to shopping, dining, parks, the Marjorie Harris Carr Greenway, and the Florida Trail. This move-in-ready home combines privacy, convenience, and exceptional value. Call Stephanie for Private Showing.
Property Features
Property Type: Residential - Single Family
Cooling: Central Air
Fenced: Yes
Garage: 1 car attached
Heating: Electric
Lot Size: 0.24 Acres
Roof Type: Shingle
Stories: 1.0
Taxes: $3,421
Year Built: 2004
Amenities
Ceiling Fans(s)
Open Floorplan
Primary Bedroom Main Floor
Split Bedroom
Thermostat
Walk-In Closet(s)
Private Mailbox
Private Yard
Sliding Doors
Feature Descriptions
Appliances: Dishwasher, Range, Range Hood, Refrigerator
Community Features: Deed Restrictions, Playground
Directions: From I-75 West on 484 about 7 miles, Right on Marion Oaks Course Rd., then Left on SW 130th Street Rd., then Right on SW 129th PL., House on Left: 4700 SW 129th PL. Near Marion Oaks Elementary School.
Exterior: Block, Stucco
Fencing: Chain Link
Flood Zone Code: X
Flooring: Luxury Vinyl
Foundation: Slab
Garage Dimensions: 12x20
Home Warranty Y/N: No
Listing Terms: Cash, Conventional, FHA, VA Loan
Lot: In County, Level, Paved
Lot Dimensions: 0.24
Number of Septics: 1
Other Equipment: Private Yard
Ownership: Fee Simple
Parking: Driveway, Off Street, Oversized
Parking Notes: Driveway, Off Street, Oversized
Patio/Porch: Covered, Enclosed, Patio, Rear Porch
Property Attached Y/N: No
Property Sub-Type: Single Family Residence
Sewer: Septic Tank
Showing Instructions: Lock Box Coded, ShowingTime
Special Sale Provisions: None
Utilities: Cable Connected, Electricity Connected, Public, Water Connected
Water: Public
Water Access Y/N: No
Zoning: R1
Room Sizes
Kitchen: 12x8
Dining Room: 10x8
Living Room: 28x13
Primary Bedroom: 16x12
Bedroom 2: 11x10
Bedroom 3: 11x10
Balcony/Porch/Lanai: 13x12
Local Schools
High School: South Marion High School
Middle School: Horizon Academy/Mar Oaks
Elementary School: Marion Oaks Elementary School
Listed By / Shown By
Listed By
Agency Name: RE/MAX SELECT PARTNERS
Agency Contact: 352-559-0911
Shown By
Agency Title: Realty 100
Agency Phone: 954-859-2100

Estimate Your Payment
Estimated Payment
$ 838.62 per month $489.40 Principal & Interest $285.08 Property Tax $64.14 Homeowner's Insurance
4700 SW 129th Place | MLS# G5116029
This single family home located at 4700 SW 129th Place , Ocala, FL 34473 is currently listed for sale with an asking price of $219,900. This property was built in 2004 and has 3 bedrooms and 2 full baths with 1340 sq. ft. SW 129th Place is located in the MARION OAKS subdivision. Search MARION OAKS real estate on www.realty100.com today.