
BEDS3
BATHS2 full
SQUARE FEET1,774
MLS#B26053968
STATUSActive
PROPERTY TYPEResidential - Single Family
SUBDIVISIONINDIAN RIVER ESTATES UNIT 7
Property Description
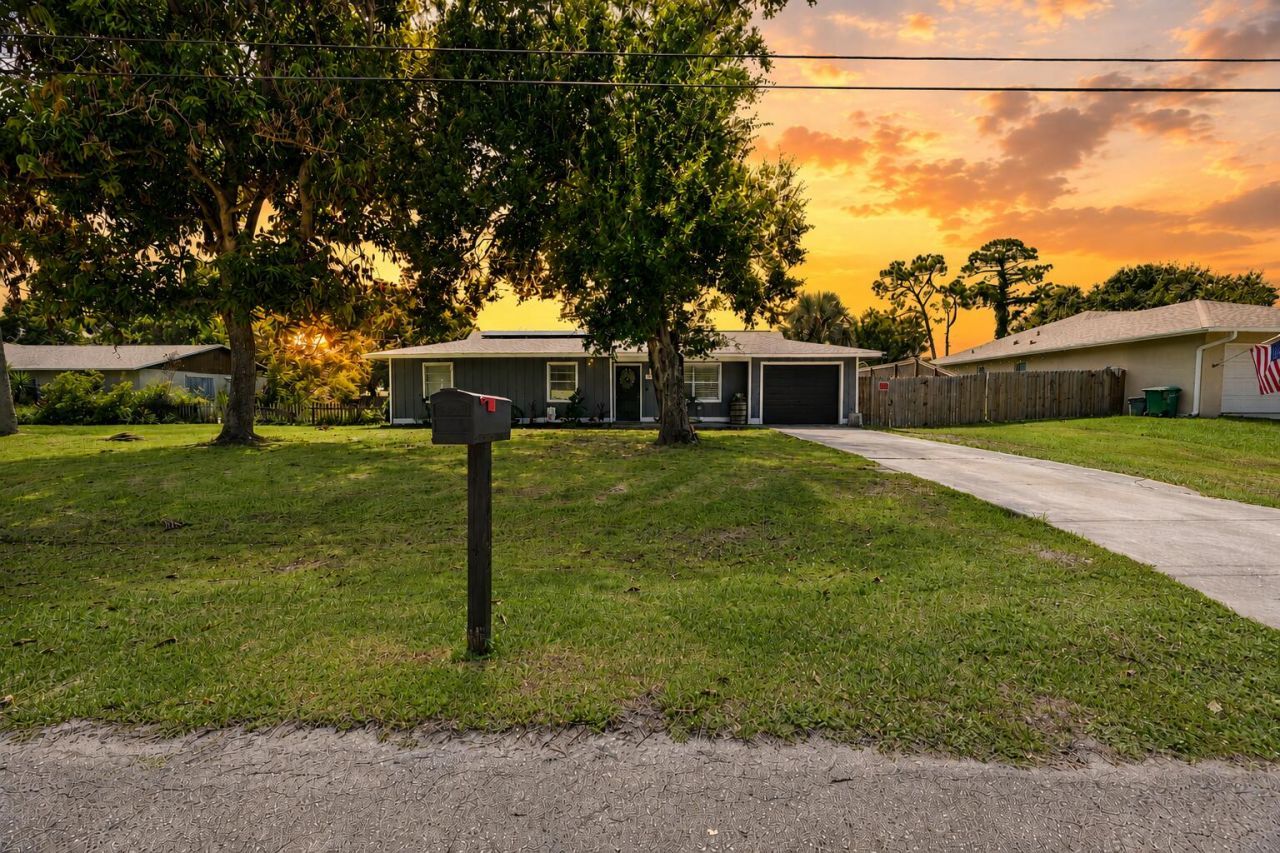
SELLER WILL PAY OFF SOLAR PANELS IN FULL AT CLOSING! This 3-bedroom, 2-bath home in Indian River Estates offers 1,144 sq. ft. of living space, a 1-car garage, and several major updates already completed, including a roof approximately 4 years old, new A/C, and new water heater. Enjoy the benefits of solar without assuming the existing loan. The home also features a screened patio and Vivint smart home security system with water sensor. Conveniently located near shopping, dining, and area amenities. Bring your personal touches and make this home your own! Ride on mower stays with the property.
Property Features
Property Type: Residential - Single Family
Cooling: Central Air, Ceiling Fan(s)
Fenced: Yes
Garage: 1 car attached
Heating: Central
Lot Size: 0.23 Acres
Roof Type: Composition, Shingle
Stories: 1.0
Taxes: $2,743
Year Built: 1982
Amenities
Pantry
Bedroom Layout - Stacked
Feature Descriptions
Appliances: Electric Water Heater, Cooktop, Dishwasher, Electric Range, Ice Maker, Microwave, Oven, Refrigerator, Water Heater, Washer, Range, Freezer
Days on Site: 51
Exterior: Wood Frame
Fencing: Back Yard, Fenced, Privacy, Wood
Flooring: Vinyl
Laundry: In Garage
Parcel#: 340260800700000
Parking: Driveway, Garage, Attached Garage
Parking Notes: Driveway, Garage, Attached Garage
Pets Allowed: Yes, No Restrictions
Restrictions: No Restrictions
Security: yes
Security: Security System Owned
Sewer: Septic Tank
SQFT Living: 1144
Structure Type: House
Total Rooms: 3
Utilities: Electricity Connected, Sewer Connected
Utilities: Electricity Connected, Sewer Connected
Water: Public
Listed By / Shown By
Listed By
Agency Name: LPT Realty, LLC
Agency Phone: 877-366-2213
Shown By
Agency Title: Realty 100
Agency Phone: 954-859-2100

Estimate Your Payment
Estimated Payment
$ 983.50 per month $667.45 Principal & Interest $228.58 Property Tax $87.47 Homeowner's Insurance
4703 Myrtle Drive | MLS# B26053968
This single family home located at 4703 Myrtle Drive, Fort Pierce, FL 34982 is currently listed for sale with an asking price of $299,900. This property was built in 1982 and has 3 bedrooms and 2 full baths with 1774 sq. ft. Myrtle Drive is located in the INDIAN RIVER ESTATES UNIT 7 subdivision. Search INDIAN RIVER ESTATES UNIT 7 real estate on www.realty100.com today.