
BEDS2
BATHS2 full
SQUARE FEET2,170
MLS#B26061882
STATUSPending
PROPERTY TYPEResidential - Single Family
SUBDIVISIONLUCERNE HOMES EAST 2
Property Description
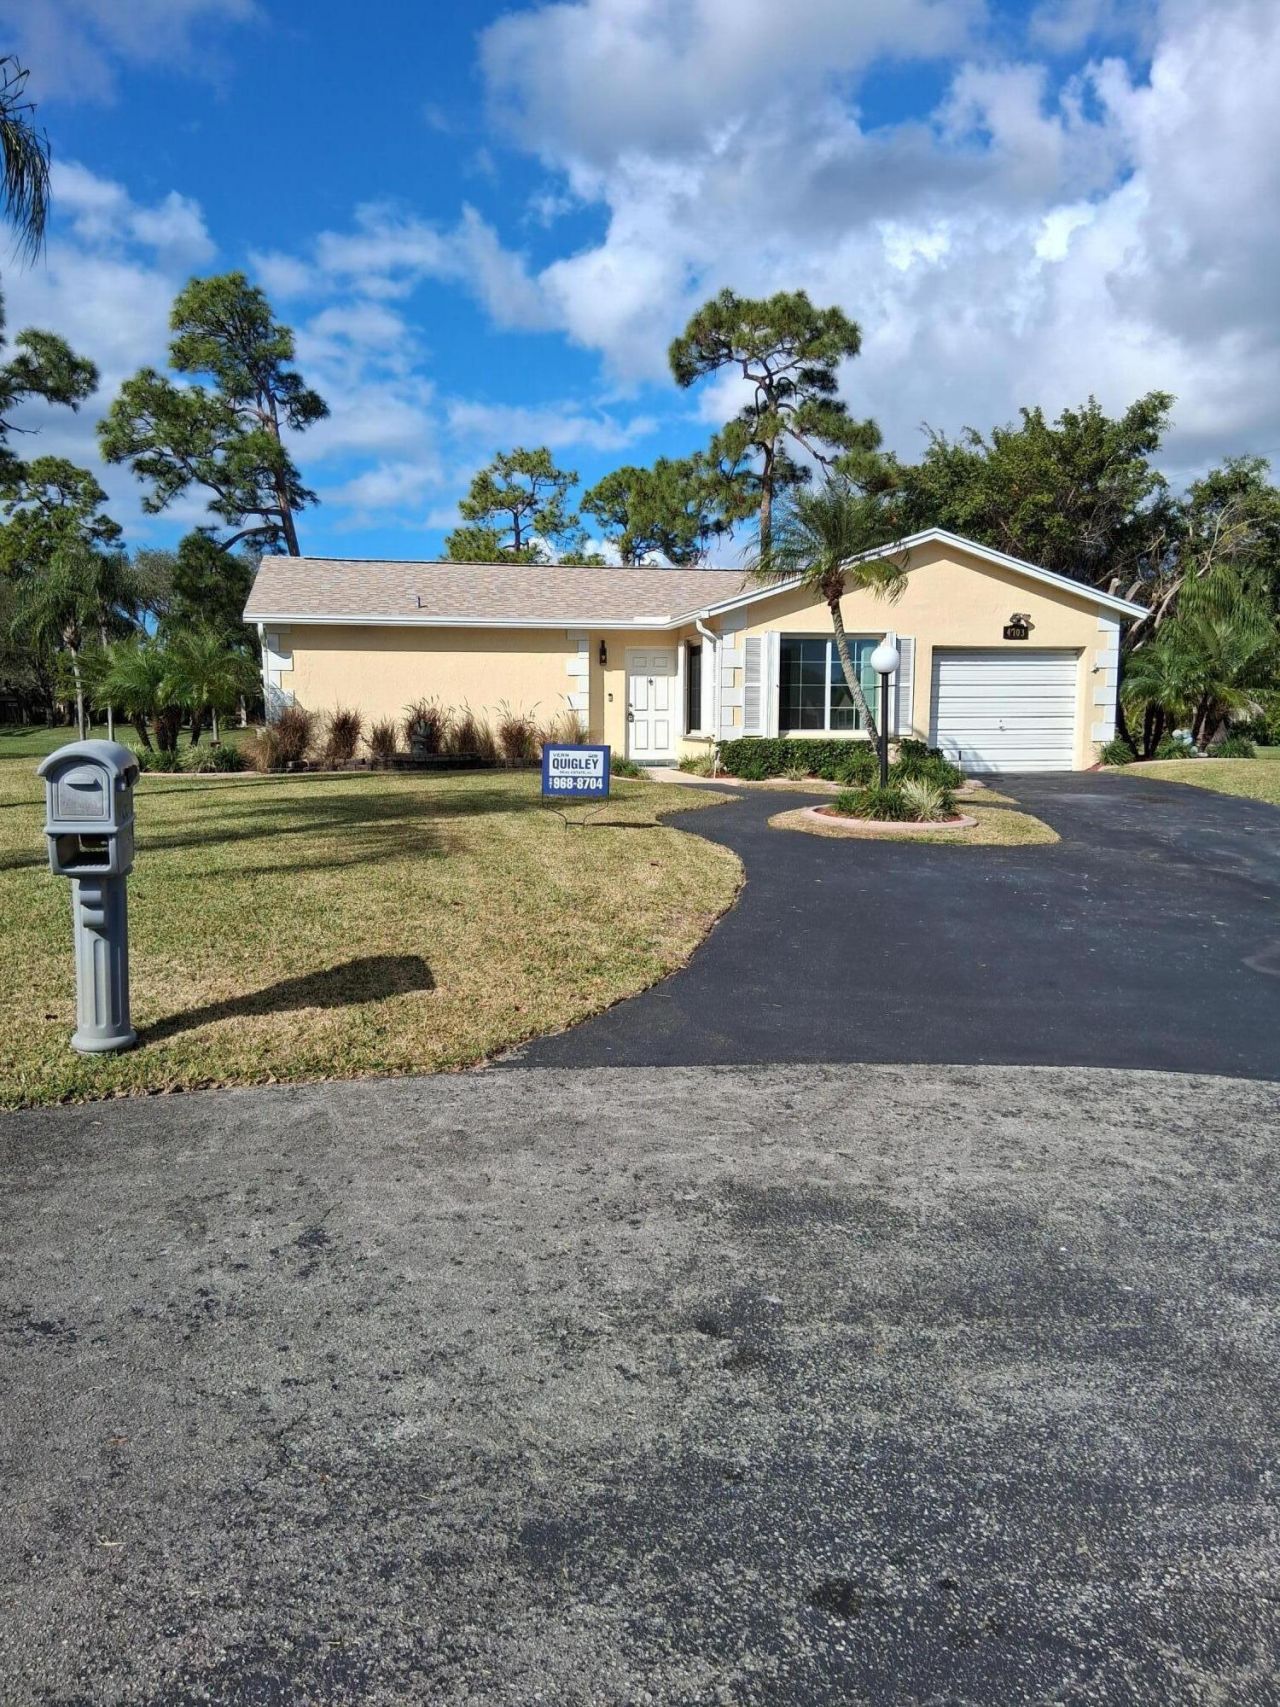
55 older community beautiful lakefront views,peaceful setting ,enjoy-relax share with friends Vacant easy to view.
Property Features
Property Type: Residential - Single Family
Cooling: Central Air, Ceiling Fan(s), Electric, Paddle Fan(s)
Garage: 1 car attached
Heating: Central, Electric
Home Style: Ranch
Lot Size: 0.20 Acres
Roof Type: Composition, Rolled/Hot Mop, Shingle
Stories: 1.0
Taxes: $2,646
Year Built: 1982
Amenities
Entrance Foyer
Walk-In Closet(s)
Bedroom Layout - Split
Barbecue
Feature Descriptions
Appliances: Electric Water Heater, Dryer, Disposal, Dishwasher, Electric Range, Ice Maker, Microwave, Refrigerator, Water Heater, Washer, Range
Association Amenities: Clubhouse, Pool, Community Room
Association Fee Includes: Common Areas, Recreation Facility
Days on Site: 97
Exterior: Metal Siding, Stucco, CBS
Flooring: Ceramic Tile, Tile, Vinyl, Wood
Furnished: Unfurnished
HOA Fee: $253.33/ Monthly
Laundry: In Garage
Lot: Cul-De-Sac, Irregular Lot
Lot: Cul-De-Sac, Irregular Lot
Parcel#: 18424427080030020
Parking: Driveway, Garage Door Opener, Garage, Attached Garage, Attached
Parking Notes: Driveway, Garage Door Opener, Garage, Attached Garage
Patio/Porch: Patio - Open, Patio - Screened, Patio
Pets Allowed: Yes, Breed Restrictions, Pet Restrictions Possible
Restrictions: Buyer Approval Required
Security: None
Sewer: Public Sewer
Special View Info: Water, Lake, Pond
Sprinkler: Auto Sprinkler, Zoned Sprinkler
SQFT Living: 1684
Structure Type: House
Total Rooms: 5
Utilities: Cable Available, Electricity Connected, Sewer Available, Water Available
Utilities: Cable Available, Electricity Connected, Sewer Available, Water Available
Water: Public
Waterfront Features: Lake Front
Windows: Blinds, Sliding
Room Sizes
Living Room: 18 X 22 Level First
Kitchen: 10 X 24 Level First
Primary Bedroom: 11 X 24 Level First
Local Schools
High School: Santaluces
Middle School: L. C. Swain
Elementary School: Heritage
Listed By / Shown By
Listed By
Agency Name: Vern Quigley Real Estate Inc.
Agency Phone: 561-968-8704
Shown By
Agency Title: Realty 100
Agency Phone: 954-859-2100

Estimate Your Payment
Estimated Payment
$ 1,139.29 per month $812.33 Principal & Interest $220.50 Property Tax $106.46 Homeowner's Insurance
4703 Rainbow Drive | MLS# B26061882
This single family home located at 4703 Rainbow Drive, Greenacres, FL 33463 is currently listed for sale with an asking price of $365,000. This property was built in 1982 and has 2 bedrooms and 2 full baths with 2170 sq. ft. Rainbow Drive is located in the LUCERNE HOMES EAST 2 subdivision. Search LUCERNE HOMES EAST 2 real estate on www.realty100.com today.