
BEDS3
BATHS2 full 1 partial
SQUARE FEET1,643
MLS#TB8536630
STATUSActive
PROPERTY TYPEResidential - Single Family
SUBDIVISIONLEHIGH ACRES
Property Description
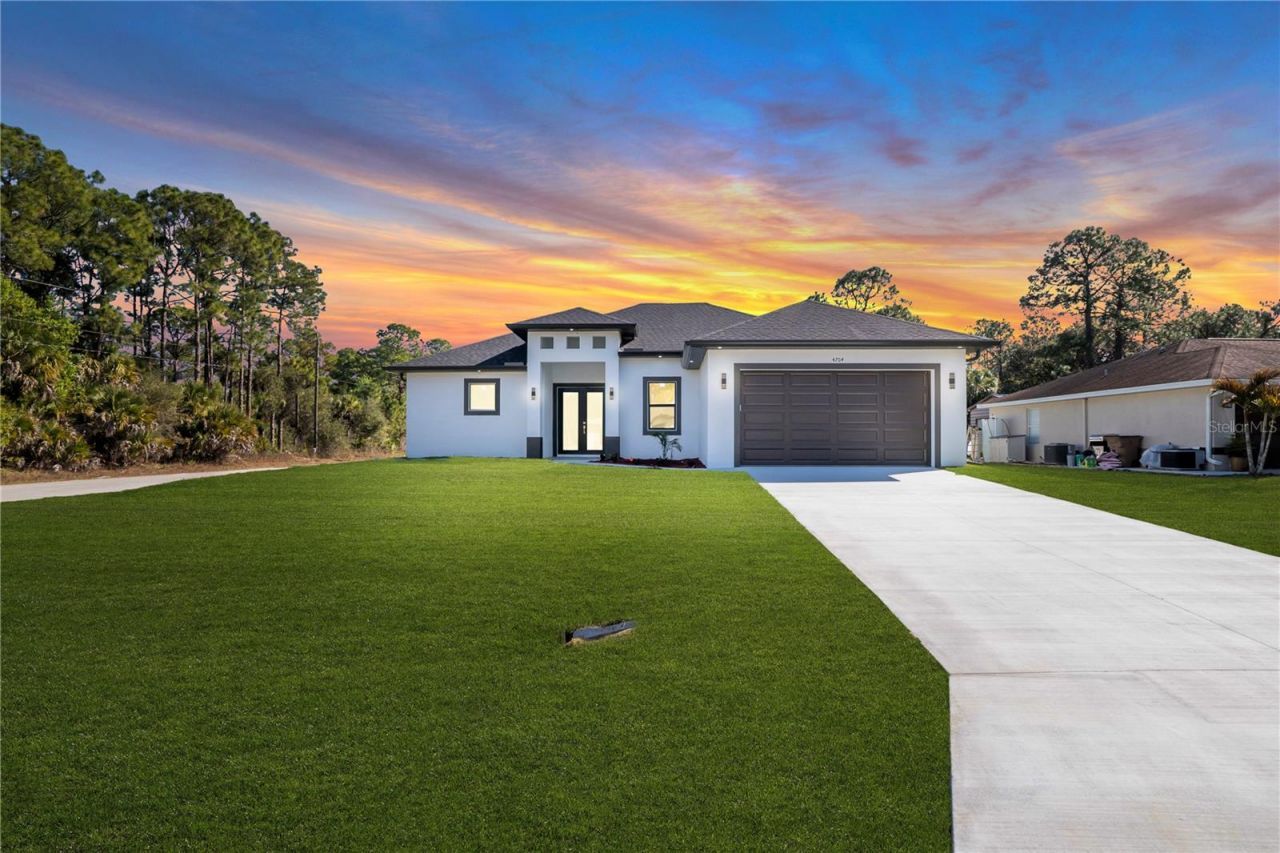
Beautiful new construction home featuring 3 bedrooms plus a versatile Den that can easily be used as a 4th bedroom, 2.5 bathrooms, and an open-concept floor plan designed for today's lifestyle. The modern kitchen offers quartz countertops, stylish wood and acrylic cabinetry, and overlooks the spacious living and dining areas filled with natural light. Enjoy the extended lanai with a convenient half bathroom featuring exterior access, perfect for entertaining and future pool plans. Additional features include a 2-car garage, modern finishes throughout, impact windows and doors, no HOA, and located outside of a flood zone. This home combines comfort, functionality, and contemporary design, offering the perfect space for you and your family.
Property Features
Property Type: Residential - Single Family
Cooling: Central Air
Garage: 2 car attached
Heating: Central, Electric
Lot Size: 0.25 Acres
Roof Type: Shingle
Stories: 1.0
Taxes: $455
Year Built: 2026
Amenities
Living Room/Dining Room Combo
Other
Courtyard
Feature Descriptions
Additional Rooms: Den/Library/Office
Appliances: Dishwasher, Dryer, Microwave, Other, Range, Refrigerator, Washer
Days on Site: 1
Directions: Take Lee Blvd to Sara Ave N, head north, and the property will be on the left
Exterior: Stucco
Flood Zone Code: X
Flooring: Tile
Foundation: Concrete Perimeter
Home Warranty Y/N: No
Listing Terms: Cash, Conventional, FHA, VA Loan
Lot Dimensions: 0.25
Ownership: Fee Simple
Property Attached Y/N: No
Property Sub-Type: Single Family Residence
Sewer: Septic Tank
Showing Instructions: 24 Hour Notice, Call Listing Agent, ShowingTime
Special Sale Provisions: None
Utilities: Other
Water: Well
Water Access Y/N: No
Zoning: RS-1
Listed By / Shown By
Listed By
Agency Name: STARLINK REALTY
Agency Contact: 239-693-7263
Shown By
Agency Title: Realty 100
Agency Phone: 954-859-2100

Estimate Your Payment
Estimated Payment
$ 943.87 per month $800.98 Principal & Interest $37.92 Property Tax $104.97 Homeowner's Insurance
4703 Sara Ave N | MLS# TB8536630
This single family home located at 4703 Sara Ave N, Lehigh Acres, FL 33971 is currently listed for sale with an asking price of $359,900. This property was built in 2026 and has 3 bedrooms and 2 full and 1 partial baths with 1643 sq. ft. Sara Ave N is located in the LEHIGH ACRES subdivision. Search LEHIGH ACRES real estate on www.realty100.com today.