
BEDS5
BATHS5 full 1 partial
SQUARE FEET3,081
MLS#S5157257
STATUSActive
PROPERTY TYPEResidential - Single Family
SUBDIVISIONSTOREY LAKE
Property Description
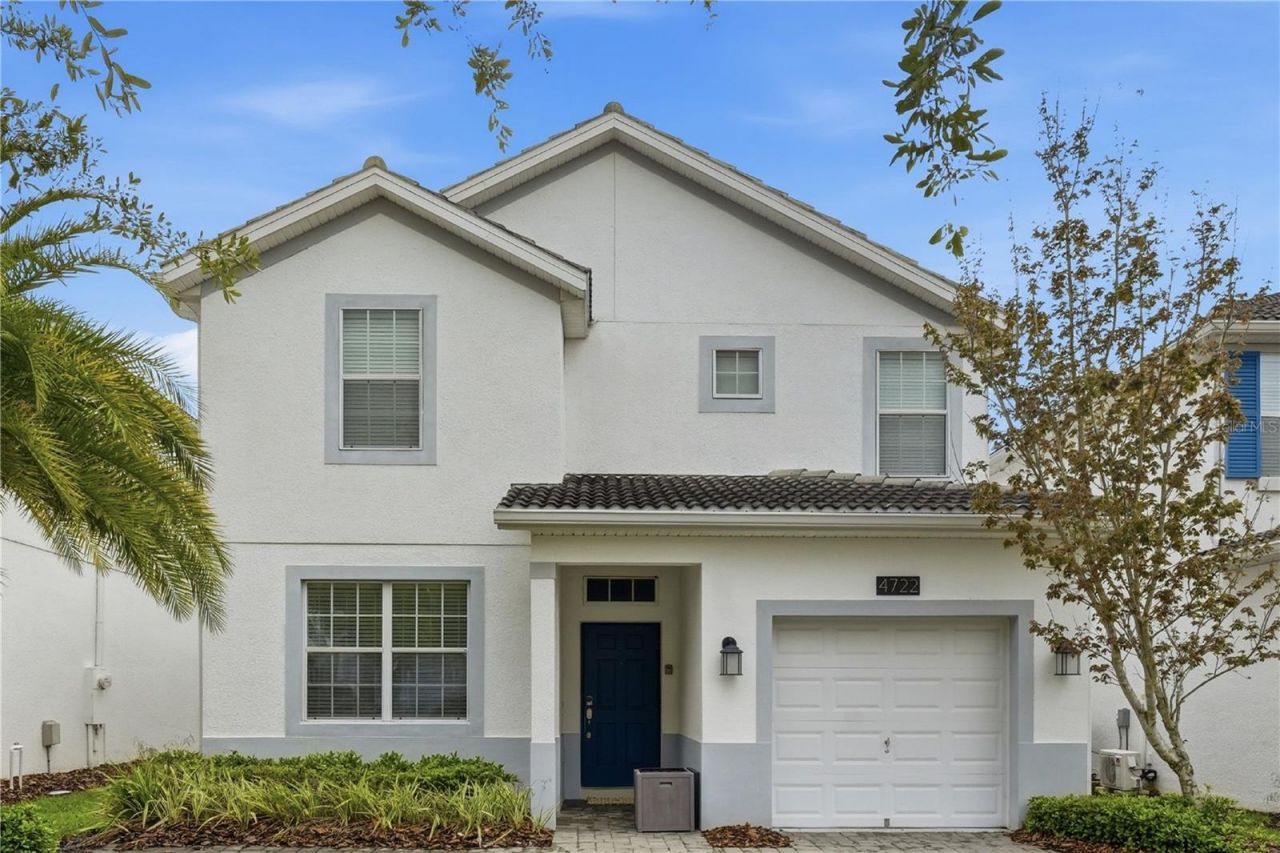
Welcome to this fully furnished and well-maintained 5-bedroom, 5-bath vacation home in the highly sought-after Storey Lake Resort. The home features a spacious open layout, an upstairs loft, and a private screened in pool and spa perfect for relaxing after a day at the parks. Offered fully furnished and equipped, it's ready to enjoy as a personal vacation home or short-term rental investment.One of the biggest draws is the Storey Lake lifestyle. Owners and guests have access to TWO clubhouses with resort-style pools, a lazy river, water slides, splash pad, fitness center, tiki bar, mini golf, playgrounds, game room, movie theater, jogging trails, and complimentary shuttle service throughout the resort.And the location is hard to beat just minutes from Orlando's world-famous theme parks, with restaurants, shopping and grocery stores nearby, plus convenient access to major highways and Orlando International Airport. This is an opportunity to own a turnkey vacation property in one of Central Florida's most popular resort communities.
Property Features
Property Type: Residential - Single Family
Cooling: Central Air
Garage: 1 car attached
Heating: Central
Lot Size: 0.10 Acres
Roof Type: Tile
Stories: 2.0
Taxes: $5,805
Year Built: 2017
Amenities
Ceiling Fans(s)
Living Room/Dining Room Combo
PrimaryBedroom Upstairs
Thermostat
Walk-In Closet(s)
Window Treatments
Lighting
Private Yard
Sidewalk
Feature Descriptions
Appliances: Disposal, Dryer, Exhaust Fan, Microwave, Range, Refrigerator, Washer
Association Amenities: Cable TV, Clubhouse, Fitness Center, Gated, Park, Playground, Pool, Recreation Facilities, Security, Spa/Hot Tub
Community Features: Clubhouse, Deed Restrictions, Fitness Center, Gated Community - Guard, Park, Playground, Pool, Restaurant, Sidewalks, Tennis Court(s)
Days on Site: 13
Directions: From I-4, take US-192 East toward Kissimmee. Turn left onto SR-535, then right onto W Osceola Parkway. Turn right onto Storey Lake Blvd and continue to the resort entrance. After entering the community, turn left onto Kings Castle Circle, then right onto
Exterior: Stucco
Flood Zone Code: X
Flooring: Carpet, Ceramic Tile
Foundation: Slab
HOA Fee: 285.7/ Monthly
HOA Y/N: Yes
Home Warranty Y/N: No
Hot Tub: Yes
Listing Terms: Cash, Conventional, FHA, Other, VA Loan
Lot Dimensions: 0.1
Other Equipment: Private Yard
Ownership: Fee Simple
Parking: Garage Door Opener
Parking Notes: Garage Door Opener
Patio/Porch: Screened
Pets Allowed: Breed Restrictions
Pets Restrictions: Please verify with HOA
Pool: Deck, Heated, In Ground, Lighting, Screen Enclosure
Property Attached Y/N: No
Property Sub-Type: Single Family Residence
Sewer: Public Sewer
Showing Instructions: Lock Box Coded, See Remarks
Spa: In Ground
Special Sale Provisions: None
Swimming Pool: Yes
Utilities: Cable Connected, Electricity Connected, Sewer Connected, Sprinkler Meter, Underground Utilities, Water Connected
Water: Public
Water Access Y/N: No
Zoning: RESI
Listed By / Shown By
Listed By
Agency Name: FLEXWAY REALTY LLC
Agency Contact: 407-309-7919
Shown By
Agency Title: Realty 100
Agency Phone: 954-859-2100

Estimate Your Payment
Estimated Payment
$ 1,994.09 per month $1,335.34 Principal & Interest $483.75 Property Tax $175.00 Homeowner's Insurance
4722 Sleepy Hollow Drive | MLS# S5157257
This single family home located at 4722 Sleepy Hollow Drive, Kissimmee, FL 34746 is currently listed for sale with an asking price of $600,000. This property was built in 2017 and has 5 bedrooms and 5 full and 1 partial baths with 3081 sq. ft. Sleepy Hollow Drive is located in the STOREY LAKE subdivision. Search STOREY LAKE real estate on www.realty100.com today.