
BEDS3
BATHS2 full
SQUARE FEET3,277
MLS#B26030232
STATUSPending
PROPERTY TYPEResidential - Single Family
SUBDIVISIONEvergreen Mid-Rivers
Property Description
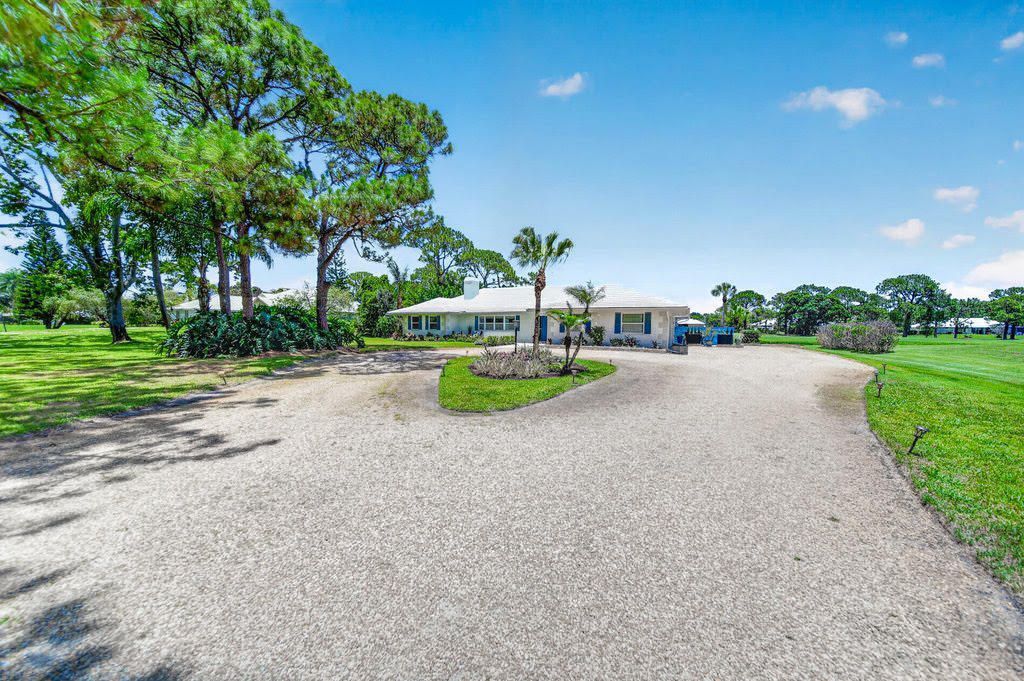
PRICED TO SELL-seller relocating & motivated for a quick closing. Experience relaxed Florida living in this light-filled 3BR/2BA CBS home situated on a PRIVATE ONE-ACRE LOT in the 24 hr manned gated community of Evergreen. Circular driveway & lush tropical landscaping create an inviting first impression while peaceful GOLF COURSE VIEWS enhance the serene setting. The home features FULL IMPACT WINDOWS, porcelain flooring, neutral tones, spacious living areas & a desirable SPLIT FLOOR PLAN w/ large bedrooms throughout. Kitchen features Dekton quartz countertops, porcelain backsplash, WHITE CABINETRY & premium appliances. Spacious primary suite offers direct access to outdoor living spaces perfect for morning coffee or evening sunsets. Evergreen offers NO CLUB MEMBERSHIP REQUIRED (optional/play as you go). Located in the A rated Palm City school zone, minutes to I-95 & Turnpike, beaches, dining & downtown Stuart.
Property Features
Property Type: Residential - Single Family
Cooling: Central Air, Ceiling Fan(s), Electric
Garage: 2 car attached
Heating: Central, Electric
Lot Size: 1.00 Acres
Roof Type: Concrete, Tile
Stories: 1.0
Taxes: $9,647
Year Built: 1981
Amenities
Cathedral Ceiling(s)
Walk-In Closet(s)
Bedroom Layout - Split
Feature Descriptions
Appliances: Dryer, Dishwasher, Electric Range, Microwave, Refrigerator, Washer
Association Amenities: Clubhouse, Golf Course
Association Fee Includes: Security, Common Areas
Days on Site: 79
Exterior: Block, CBS
Fireplace: Wood Burning
Flooring: Ceramic Tile
HOA Fee: $834/ Quarterly
Laundry: Inside, Laundry Room
Parcel#: 013840007000004502
Parking: Driveway, Garage, Attached Garage
Parking Notes: Driveway, Garage, Attached Garage
Pets Allowed: Yes, Pet Restrictions Possible
Pool: In Ground
Restrictions: Buyer Approval Required, Parking - No Boat, Parking - No RV, Lease Restrictions
Security: Gated with Guard
Sewer: Septic Tank
Special View Info: Golf Course, Water, Lake
SQFT Living: 2095
Structure Type: House
Swimming Pool: Yes
Total Rooms: 5
Utilities: Cable Available, Electricity Not Available
Utilities: Cable Available, Electricity Not Available
Water: Well
Room Sizes
Kitchen: 12 X 14
Living Room: 18 X 33
Primary Bedroom: 13 X 22
Bedroom 2: 13 X 14
Bedroom 3: 13 X 14
Local Schools
High School: Martin County
Middle School: Hidden Oaks
Elementary School: Bessey Creek
Listed By / Shown By
Listed By
Agency Name: Keller Williams Realty Of The Treasure Coast
Agency Phone: 772-419-0400
Shown By
Agency Title: Realty 100
Agency Phone: 954-859-2100

Estimate Your Payment
Estimated Payment
$ 2,314.26 per month $1,335.34 Principal & Interest $803.92 Property Tax $175.00 Homeowner's Insurance
4735 SW Bimini Cir Circle S | MLS# B26030232
This single family home located at 4735 SW Bimini Cir Circle S, Palm City, FL 34990 is currently listed for sale with an asking price of $599,999. This property was built in 1981 and has 3 bedrooms and 2 full baths with 3277 sq. ft. SW Bimini Cir Circle S is located in the Evergreen Mid-Rivers subdivision. Search Evergreen Mid-Rivers real estate on www.realty100.com today.