
BEDS3
BATHS2 full 1 partial
SQUARE FEET1,679
MLS#B26080272
STATUSActive
PROPERTY TYPEResidential - Townhouse
SUBDIVISIONEMERALD ISLES
Property Description
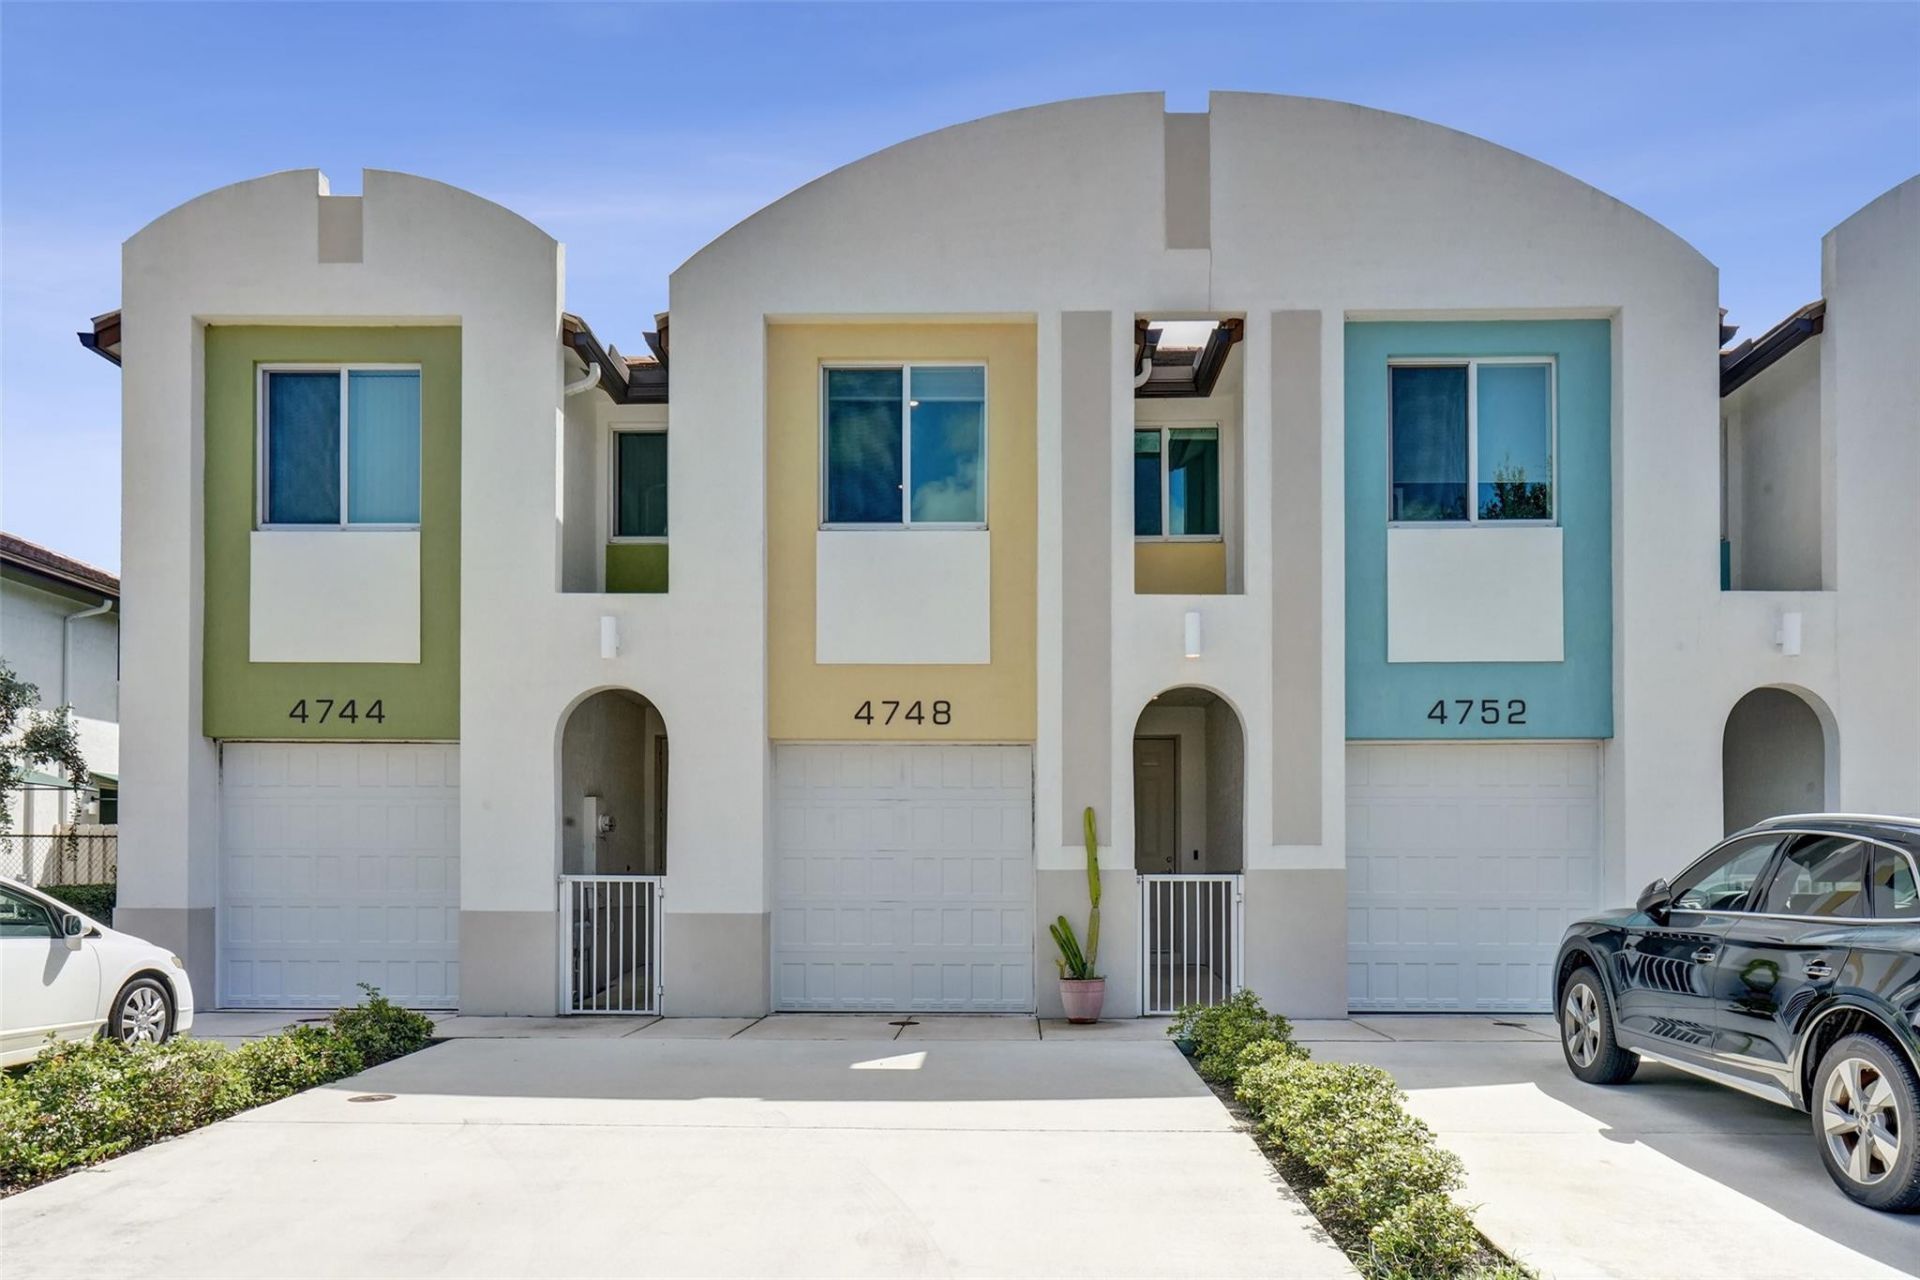
Water views await in this 3-bedroom, 2.5-bath townhouse in Emerald Isles, Davie. Spanning 1,418 square feet across two stories, the open layout maximizes both comfort and functionality. A single-car garage provides convenient parking and storage. The lake location offers serene views and direct access to outdoor green recreation space, This well-proportioned residence presents a solid ownership opportunity with excellent long-term value in an established community.
Property Features
Property Type: Residential - Townhouse
Cooling: Central Air, Electric
Garage: 1 car attached
Heating: Central, Electric
Lot Size: 0.03 Acres
Roof Type: Barrel
Stories: 2.0
Taxes: $8,585
Year Built: 2022
Amenities
Bedroom Layout - Split
Awning(s)
Feature Descriptions
Appliances: Electric Water Heater, Dryer, Disposal, Dishwasher, Electric Range, Ice Maker, Microwave, Refrigerator, Water Heater, Washer, Range
Association: Jasmine Cove Homwowners Association
Association Amenities: Other
Association Fee Includes: Trash
Days on Site: 3
Exterior: ICFs (Insulated Concrete Forms), Concrete Block - W
Flooring: Carpet, Ceramic Tile, Tile
Furnished: Unfurnished
HOA Fee: $270/ Monthly
Laundry: Electric Dryer Hookup, Inside, Laundry Room, Sink, Washer Hookup
Parcel#: 504126580140
Parking: Driveway, Garage Door Opener, Guest, Garage, Attached Garage, Attached
Parking Notes: Driveway, Garage Door Opener, Guest, Garage, Attached
Patio/Porch: Patio - Open, Patio
Pets Allowed: No
Restrictions: Buyer Approval Required, Limited # Vehicles
Security: Smoke Detector(s)
Sewer: Public Sewer
Special View Info: Water, Lake, Pond
SQFT Living: 1418
Structure Type: Townhouse
Total Rooms: 3
Utilities: Cable Available
Utilities: Cable Available
Water: Public
Waterfront Features: None, Pond
Local Schools
High School: Hollywood Hills
Middle School: Driftwood
Elementary School: Silver Ridge
Listed By / Shown By
Listed By
Agency Name: The Keyes Company
Agency Phone: 954-752-0900
Shown By
Agency Title: Realty 100
Agency Phone: 954-859-2100

Estimate Your Payment
Estimated Payment
$ 1,946.34 per month $1,088.30 Principal & Interest $715.42 Property Tax $142.63 Homeowner's Insurance
4748 SW 63rd Terrace | MLS# B26080272
This townhouse located at 4748 SW 63rd Terrace, Davie, FL 33314 is currently listed for sale with an asking price of $489,000. This property was built in 2022 and has 3 bedrooms and 2 full and 1 partial baths with 1679 sq. ft. SW 63rd Terrace is located in the EMERALD ISLES subdivision. Search EMERALD ISLES real estate on www.realty100.com today.