
BEDS3
BATHS2 full 1 partial
SQUARE FEET2,420
MLS#O6387480
STATUSActive
PROPERTY TYPEResidential - Single Family
SUBDIVISIONCRYSTAL COVE RESORT
Property Description
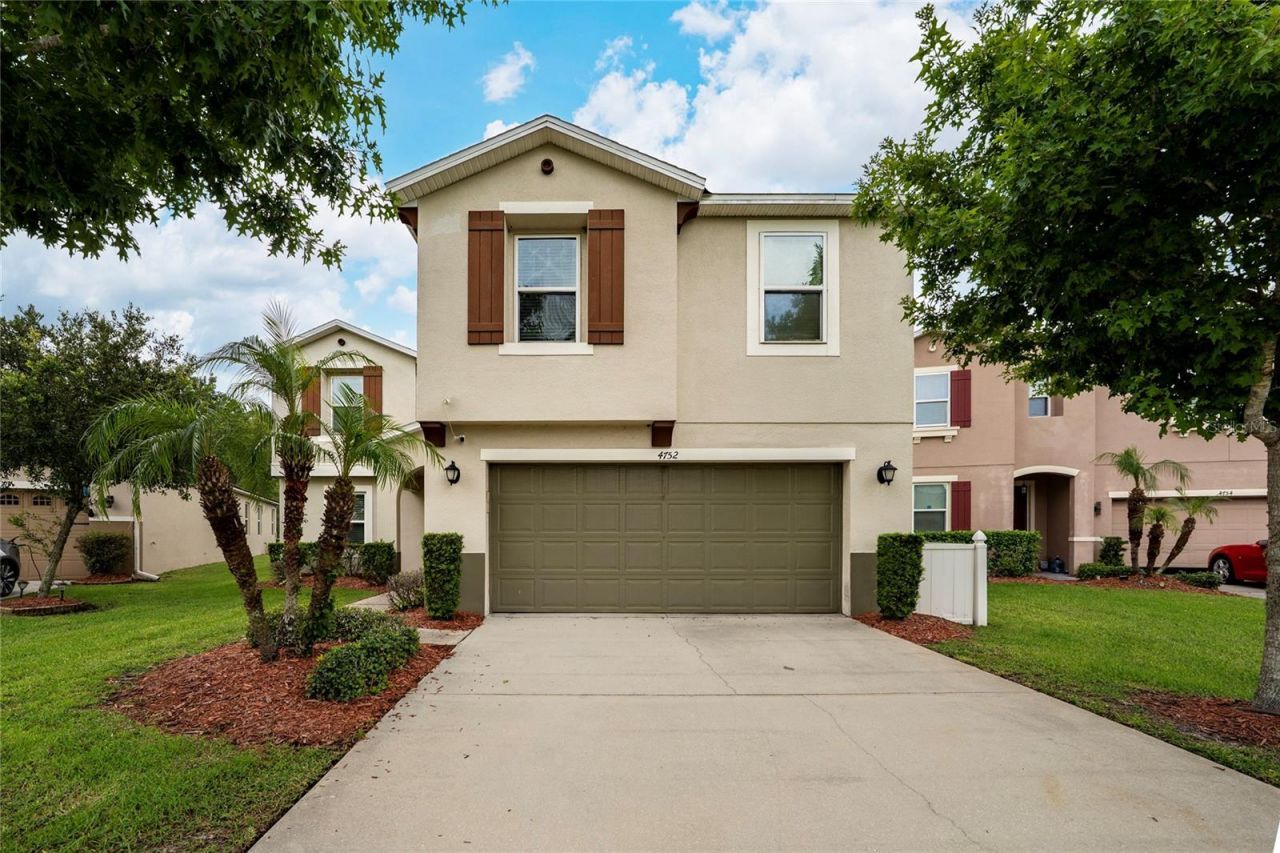
Seller Motivared !Exceptional opportunity to own a beautiful 3-bedroom, 2.5 bath, 1-loft upstairs. Furnished ! Kissimmee location, perfect for living, investing, or generating income through short-term rentals. This well-maintained, lightly used home features a spacious primary suite with a large walk-in closet, a functional layout, and bright living areas. Enjoy a screened-conservation area, fruit trees area ideal for relaxing or entertaining. The community offers great amenities, including a pool, parks, and a clubhouse with a gym. Recent updates provide peace of mind, Whether you are looking for a primary residence, vacation home, or income-producing property, this home offers the flexibility to enjoy your time in Orlando while renting it out when not in use, making it a smart and versatile investment in a high-demand area close to shopping, dining, and major attractions.
Property Features
Property Type: Residential - Single Family
Cooling: Central Air
Garage: 2 car attached
Heating: Central
Lot Size: 0.17 Acres
Roof Type: Shingle
Stories: 2.0
Taxes: $5,612
Year Built: 2014
Amenities
Ceiling Fans(s)
Eat-in Kitchen
High Ceilings
Kitchen/Family Room Combo
Living Room/Dining Room Combo
PrimaryBedroom Upstairs
Stone Counters
Thermostat
Walk-In Closet(s)
Balcony
Sprinkler Metered
Feature Descriptions
Additional Rooms: Bonus Room, Den/Library/Office, Storage Rooms
Appliances: Dishwasher, Disposal, Dryer, Microwave, Range, Refrigerator, Washer
Association Amenities: Gated, Maintenance, Playground, Pool
Community Features: Clubhouse, Fitness Center, Gated Community - No Guard, Playground, Pool, Street Lights
Days on Site: 196
Directions: From I-4, take exit 64 for US-192 W toward Magic Kingdom. Continue on US-192 W for approximately 6 miles, then turn left onto N Poinciana Blvd. Continue for about 2 miles, then turn left Cristal Resort cmmunity them turn right onto Diamont st The propert
Exterior: Block
Flood Zone Code: AE
Flooring: Carpet, Ceramic Tile
Foundation: Slab
HOA Fee: 205/ Monthly
HOA Y/N: Yes
Home Warranty Y/N: No
Listing Terms: Cash, Conventional, FHA, USDA Loan, VA Loan
Lot Dimensions: 0.17
Other Equipment: Irrigation Equipment
Ownership: Fee Simple
Patio/Porch: Covered, Porch, Screened
Pets Allowed: Yes
Pets Restrictions: Verify pet restrictions with HOA and municipal
Property Attached Y/N: No
Property Sub-Type: Single Family Residence
Security: Gated Community
Sewer: Public Sewer
Showing Instructions: Combination Lock Box, Gate Code Required, Lock Box Coded, See Remarks
Special Sale Provisions: None
Utilities: Electricity Available, Public, Sewer Available, Sewer Connected, Water Available, Water Connected
Vegetation: Fruit Trees, Mature Landscaping
Water: Public
Water Access Y/N: No
Zoning: PD
Room Sizes
Living Room: 28x10
Primary Bedroom: 15x12
Bedroom 2: 12x10
Bedroom 3: 12x10
Local Schools
High School: Poinciana High School
Middle School: Harmony Middle
Elementary School: Island Village Elementary School
Listed By / Shown By
Listed By
Agency Name: LPT REALTY, LLC
Agency Contact: 877-366-2213
Shown By
Agency Title: Realty 100
Agency Phone: 954-859-2100

Estimate Your Payment
Estimated Payment
$ 1,474.31 per month $890.00 Principal & Interest $467.67 Property Tax $116.64 Homeowner's Insurance
4752 Blue Diamond Street | MLS# O6387480
This single family home located at 4752 Blue Diamond Street, Kissimmee, FL 34746 is currently listed for sale with an asking price of $399,900. This property was built in 2014 and has 3 bedrooms and 2 full and 1 partial baths with 2420 sq. ft. Blue Diamond Street is located in the CRYSTAL COVE RESORT subdivision. Search CRYSTAL COVE RESORT real estate on www.realty100.com today.