
BEDS4
BATHS3 full
SQUARE FEET3,459
MLS#B26102478
STATUSActive
PROPERTY TYPEResidential - Single Family
SUBDIVISIONLOST RIVER MANORS
Property Description
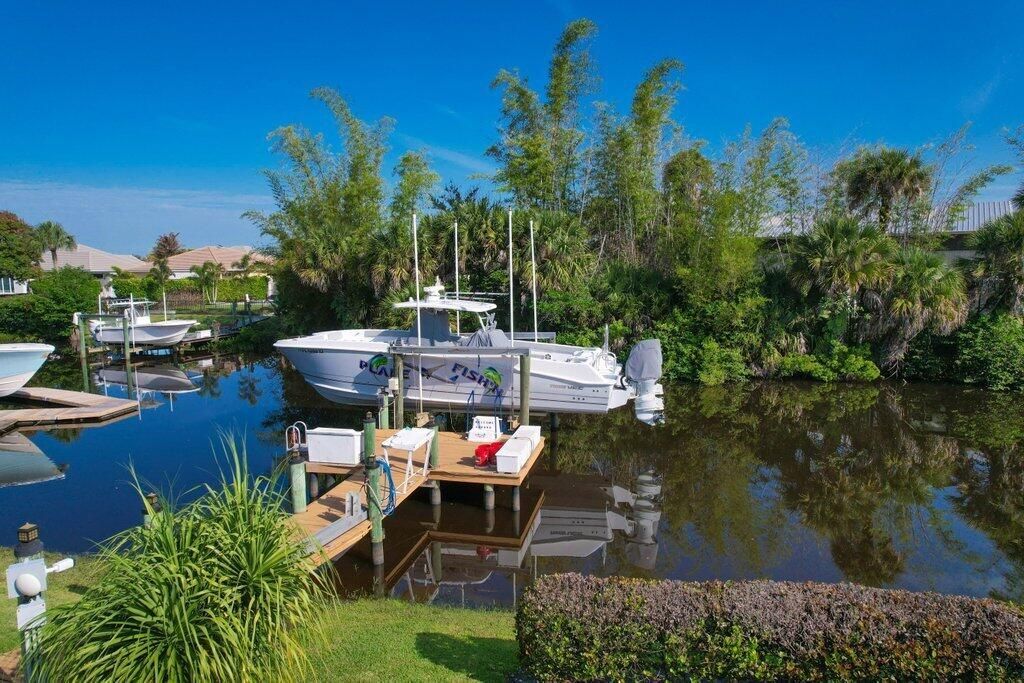
Discover an exceptional deep-water boater's paradise in Lost River Manors, offering unrestricted ocean access with no fixed bridges and quick passage to the St. Lucie Inlet. Positioned on a generous 0.27-acre waterfront lot, this property features one of the largest private docks in the neighborhood, complete with water, electric, a 16K boat lift, and capacity for a vessel up to 50 feet.Built with durable concrete block construction, this single-story 4-bedroom, 3-bath residence spans 2,568 square feet of living space and includes an attached 3 car garage. Inside, the split bedroom floor plan offers high and numerous tray ceilings, a formal entrance foyer, a spacious primary suite with dual sinks and a whirlpool Jacuzzi tub. Also offering an eat-in kitchen equipped with a breakfast bar. Recent upgrades and conveniences include a brand new A/C SYSTEM, (June 2026) a newer (2025) hot water heater and a Central Vacuum system. Enjoy unrestricted water views from the living area and Master Bedroom suite. Outside, the expansive fully fenced yard easily accommodates a custom swimming pool alongside the covered patio. You are invited to preview this amazing property with fabulous views! Come and enjoy the luxury of living in your own personal waterfront paradise!
Property Features
Property Type: Residential - Single Family
Cooling: Central Air, Ceiling Fan(s), Electric
Fenced: Yes
Garage: 3 car attached
Heating: Central, Electric, Natural Gas
Home Style: Ranch
Lot Size: 0.27 Acres
Roof Type: Flat, Tile
Stories: 1.0
Taxes: $9,875
Year Built: 2007
Amenities
Entrance Foyer
High Ceilings
Kitchen Island
Pantry
Walk-In Closet(s)
Bedroom Layout - Split
Bedroom Layout - Three Way Split
Pull Down Stairs
Barbecue
Lighting
Feature Descriptions
Appliances: Electric Water Heater, Cooktop, Dryer, Disposal, Dishwasher, Ice Maker, Microwave, Oven, Refrigerator, Water Heater, Washer, Electric Cooktop
Association: Coastal Community Management
Association Amenities: Boating
Association Fee Includes: Common Areas, Reserve Funds
Exterior: Stucco, CBS
Fencing: Back Yard, Fenced, Full
Flooring: Ceramic Tile, Laminate, Tile, Wood
Furnished: Unfurnished
HOA Fee: $790/ Quarterly
Laundry: Inside, Laundry Room, Laundry Tub
Lot: Interior Lot
Lot: Interior Lot
Parcel#: 553841412000001000
Parking: Driveway, Garage Door Opener, Garage, Attached Garage, Attached
Parking Notes: Driveway, Garage Door Opener, Garage, Attached Garage
Patio/Porch: Patio - Covered, Patio
Pets Allowed: Yes, Breed Restrictions
Restrictions: Buyer Approval Required, Parking - No Commercial Vehicles
Security: yes
Security: Building Security, Closed Circuit Camera(s), Smoke Detector(s), Security System Owned
Sewer: Public Sewer
Special View Info: Water, Canal
Sprinkler: Auto Sprinkler
SQFT Living: 2568
Structure Type: House
Total Rooms: 9
Utilities: Cable Available, Sewer Available, Water Available
Utilities: Cable Available, Sewer Available, Water Available
Water: Public
Waterfront Features: No Fixed Bridge, Ocean Access, Navigable Water, Seawall
Windows: Other
Room Sizes
Living Room: 14 X 20 Level Main
Kitchen: 13 X 14 Level Main
Primary Bedroom: 20 X 14 Level Main
Primary Bedroom: 18 X 16
Bedroom 2: 10 X 11 Level Main
Bedroom 3: 11 X 11 Level Main
Bedroom 4: 14 X 11
Local Schools
High School: Martin County
Middle School: Dr. David L. Anderson
Elementary School: Crystal Lake (Martin)
Listed By / Shown By
Listed By
Agency Name: Laviano & Associates Real Esta
Agency Phone: 772-781-1700
Shown By
Agency Title: Realty 100
Agency Phone: 954-859-2100

Estimate Your Payment
Estimated Payment
$ 3,686.27 per month $2,531.58 Principal & Interest $822.92 Property Tax $331.77 Homeowner's Insurance
479 SW Lost River Road | MLS# B26102478
This single family home located at 479 SW Lost River Road, Stuart, FL 34997 is currently listed for sale with an asking price of $1,137,500. This property was built in 2007 and has 4 bedrooms and 3 full baths with 3459 sq. ft. SW Lost River Road is located in the LOST RIVER MANORS subdivision. Search LOST RIVER MANORS real estate on www.realty100.com today.