
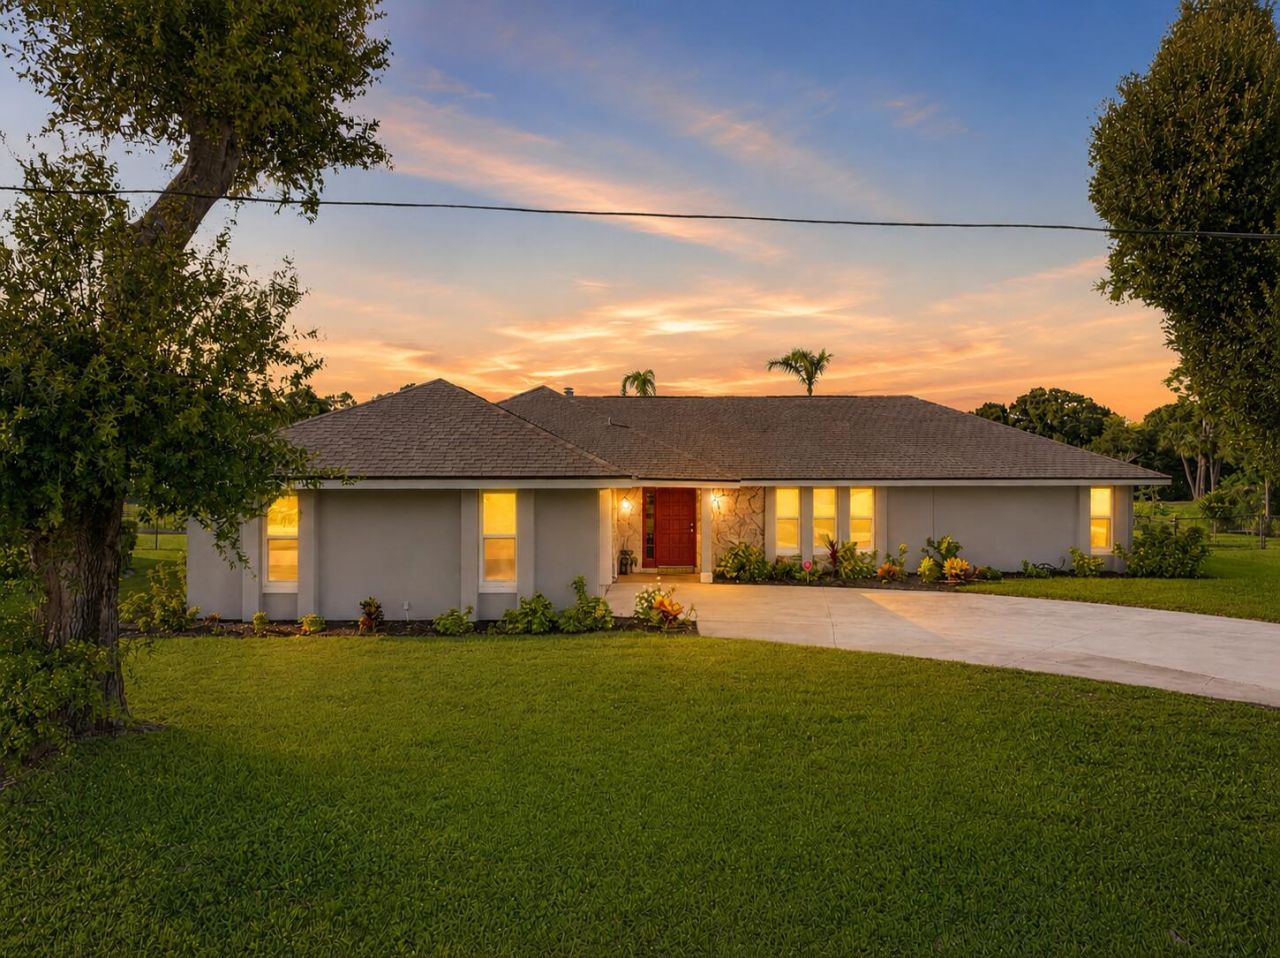
BEDS3
BATHS2 full
SQUARE FEET2,673
MLS#B26048965
STATUSActive Under Contract
PROPERTY TYPEResidential - Single Family
SUBDIVISIONHOLIDAY PINES SUBDIVISION PHASE IIB
Property Description
Offered below appraised value! This beautifully maintained pool home features extensive recent improvements, including Roof (2024), Impact Windows & Sliding Glass Doors (2024), HVAC (2025), Water Heater (2026), Pool Finish & Pump (2025), Pool Screens (2024), and Interior & Exterior Paint (2023). Enjoy panoramic golf course views with a tranquil canal buffer for added privacy. Inside, vaulted ceilings, a floor-to-ceiling stone fireplace, granite countertops, wood cabinetry, upgraded appliances, remodeled bathrooms, and a custom primary closet create an inviting, move-in-ready home. Relax or entertain from the expansive screened lanai with outdoor bar and sparkling pool.
Property Features
Property Type: Residential - Single Family
Cooling: Central Air, Ceiling Fan(s)
Garage: 2 car attached
Heating: Central
Home Style: Ranch
Lot Size: 0.27 Acres
Roof Type: Shingle
Stories: 1.0
Taxes: $6,207
Year Built: 1987
Amenities
Walk-In Closet(s)
Feature Descriptions
Appliances: Dryer, Dishwasher, Electric Range, Ice Maker, Microwave, Oven, Refrigerator, Washer, Range
Association Amenities: Golf Course, Street Lights
Association Fee Includes: Common Areas
Days on Site: 59
Exterior: Brick, Frame, Stucco, Stone
Fencing: Back Yard
Fireplace: Wood Burning
Flooring: Ceramic Tile, Tile
HOA Fee: $50/ Annually
Laundry: Electric Dryer Hookup, Inside, Laundry Room, Sink, Washer Hookup
Lot: On Golf Course
Lot: On Golf Course
Parcel#: 131280100320003
Parking: Driveway, Garage Door Opener, Garage, Attached Garage, Attached
Parking Notes: Driveway, Garage Door Opener, Garage, Attached Garage
Patio/Porch: Patio - Covered, Patio - Screened, Patio
Pets Allowed: Yes, No Restrictions
Pool: In Ground, Screen Enclosure, Private
Restrictions: No Restrictions
Security: Closed Circuit Camera(s)
Sewer: Public Sewer
Special View Info: Golf Course, Water, Canal
SQFT Living: 1794
Structure Type: House
Swimming Pool: Yes
Total Rooms: 3
Utilities: Sewer Available, Water Available
Utilities: Sewer Available, Water Available
Water: Public
Listed By / Shown By
Listed By
Agency Name: One Sotheby's Intl. Realty
Agency Phone: 772-337-8250
Shown By
Agency Title: Realty 100
Agency Phone: 954-859-2100

Estimate Your Payment
Estimated Payment
$ 1,521.63 per month $888.00 Principal & Interest $517.25 Property Tax $116.38 Homeowner's Insurance
4800 Eagle Drive | MLS# B26048965
This single family home located at 4800 Eagle Drive, Fort Pierce, FL 34951 is currently listed for sale with an asking price of $399,000. This property was built in 1987 and has 3 bedrooms and 2 full baths with 2673 sq. ft. Eagle Drive is located in the HOLIDAY PINES SUBDIVISION PHASE IIB subdivision. Search HOLIDAY PINES SUBDIVISION PHASE IIB real estate on www.realty100.com today.