
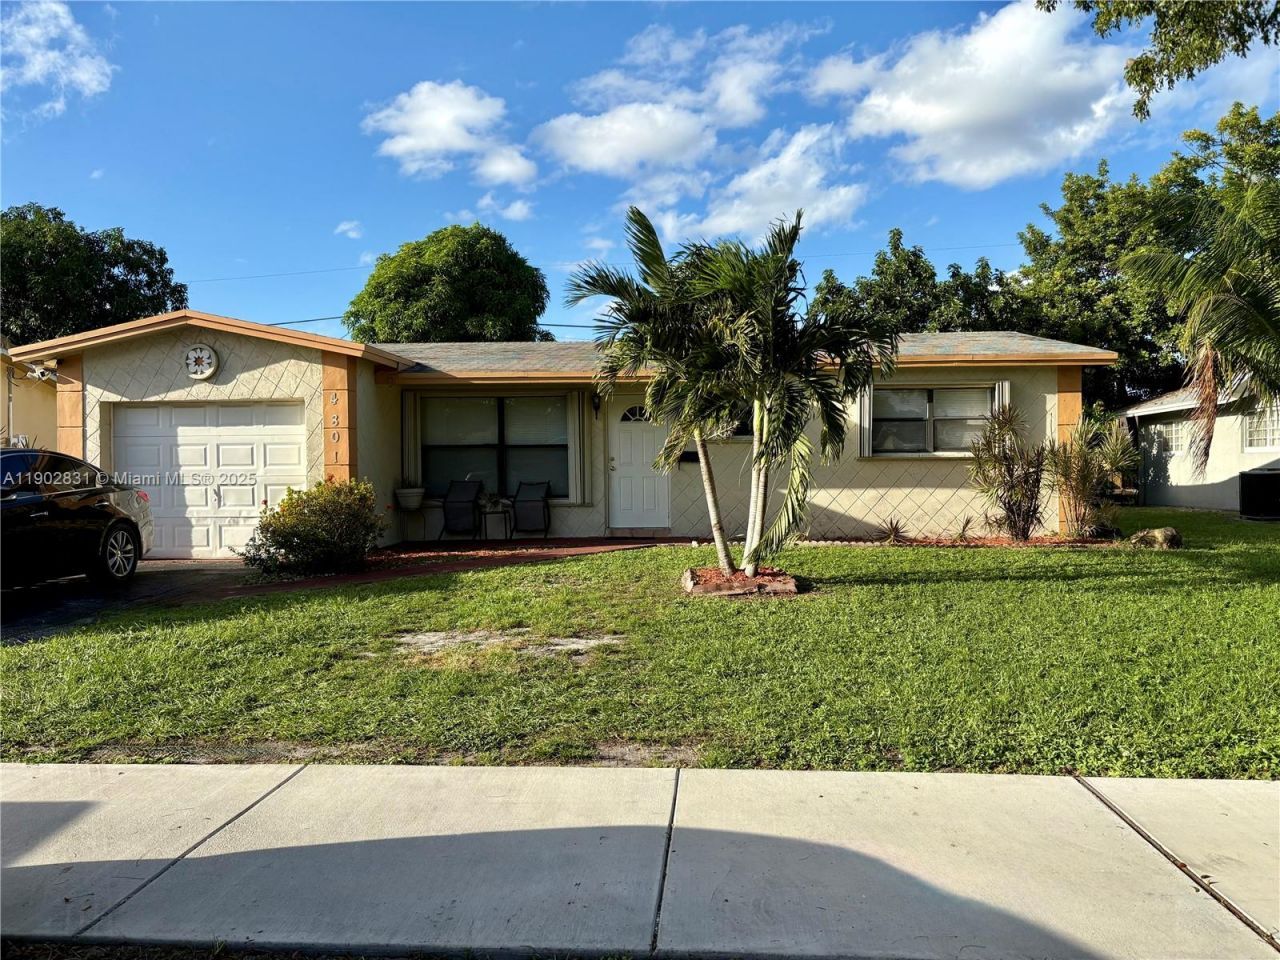
BEDS3
BATHS2 full
SQUARE FEET1,809
MLS#A11902831
STATUSActive
PROPERTY TYPEResidential - Single Family
SUBDIVISIONFLAIR SUB NO 8
Property Description
Reduced for a quick sale! Discover this charming 3-bedroom, 2-bath traditional single-family home offering an actual 1,979 sq. ft. of living space with NO HOA! This home features a comfortable living room, formal dining area, eat-in kitchen, and a spacious family room perfect for entertaining family and friends. Situated on an oversized lot, the property offers generous space between neighboring homes, a variety of tropical and fruit trees including banana, ackee, mango, and pear, plus plenty of yard space to create your own private oasis. Conveniently located near schools, major highways, dining, shopping, and entertainment. Enjoy the freedom of homeownership without HOA restrictions, all within a welcoming, family-oriented community. Dont miss this opportunity; schedule your private showing today!
Property Features
Property Type: Residential - Single Family
Cooling: Ceiling Fan(s), Central Air
Fenced: Yes
Garage: 1 car attached
Heating: Central
Home Style: Detached, One Story
Lot Size: 0.16 Acres
Roof Type: Shingle
Taxes: $4,206
Year Built: 1971
Amenities
First Floor Entry
French Doors
Walk-In Closet(s)
Family Room
Fruit Trees
Room For Pool
Feature Descriptions
Appliances: Dishwasher, Disposal, Dryer, Microwave, Electric Range, Refrigerator, Self Cleaning Oven, Washer
Community Features: Other
Crops Included Y/N: No
Days on Site: 212
Directions: From Oakland Park, South onto 49th Ave, Left onto 19th Street hone will be on the left.
Door Features: French Doors
Exterior: Concrete Block Construction
Fencimg: Fenced
Flooring: Carpet, Tile
Home Warranty Y/N: No
Lease Considered Y/N: No
Listing Terms: All Cash, Conventional, FHA, VA Loan
Lot: Less Than 1/4 Acre Lot
Parcel#: 494125170200
Parking: Driveway
Parking Notes: Driveway
Pets Allowed: Yes
Property Attached Y/N: No
Property Sub-Type: Single Family Residence
Sewer: Public Sewer
Special View Info: Garden
Swimming Pool: Yes
Water: Municipal Water
Window: Complete Accordian Shutters, Hurricane Shutters, Blinds
Local Schools
High School: Boyd H Anderson
Middle School: Plantation Middle
Elementary School: Castle Hill
Listed By / Shown By
Listed By
Agency Name: RE/MAX Select Group
Agency Phone: 954-905-2772
Shown By
Agency Title: Realty 100
Agency Phone: 954-859-2100

Estimate Your Payment
Estimated Payment
$ 1,508.43 per month $1,023.76 Principal & Interest $350.50 Property Tax $134.17 Homeowner's Insurance
4801 NW 19th St | MLS# A11902831
This single family home located at 4801 NW 19th St, Lauderhill, FL 33313 is currently listed for sale with an asking price of $460,000. This property was built in 1971 and has 3 bedrooms and 2 full baths with 1809 sq. ft. NW 19th St is located in the FLAIR SUB NO 8 subdivision. Search FLAIR SUB NO 8 real estate on www.realty100.com today.