
BEDS3
BATHS2 full
SQUARE FEET3,228
MLS#B26051586
STATUSActive
PROPERTY TYPEResidential - Single Family
SUBDIVISIONIndian River Estates
Property Description
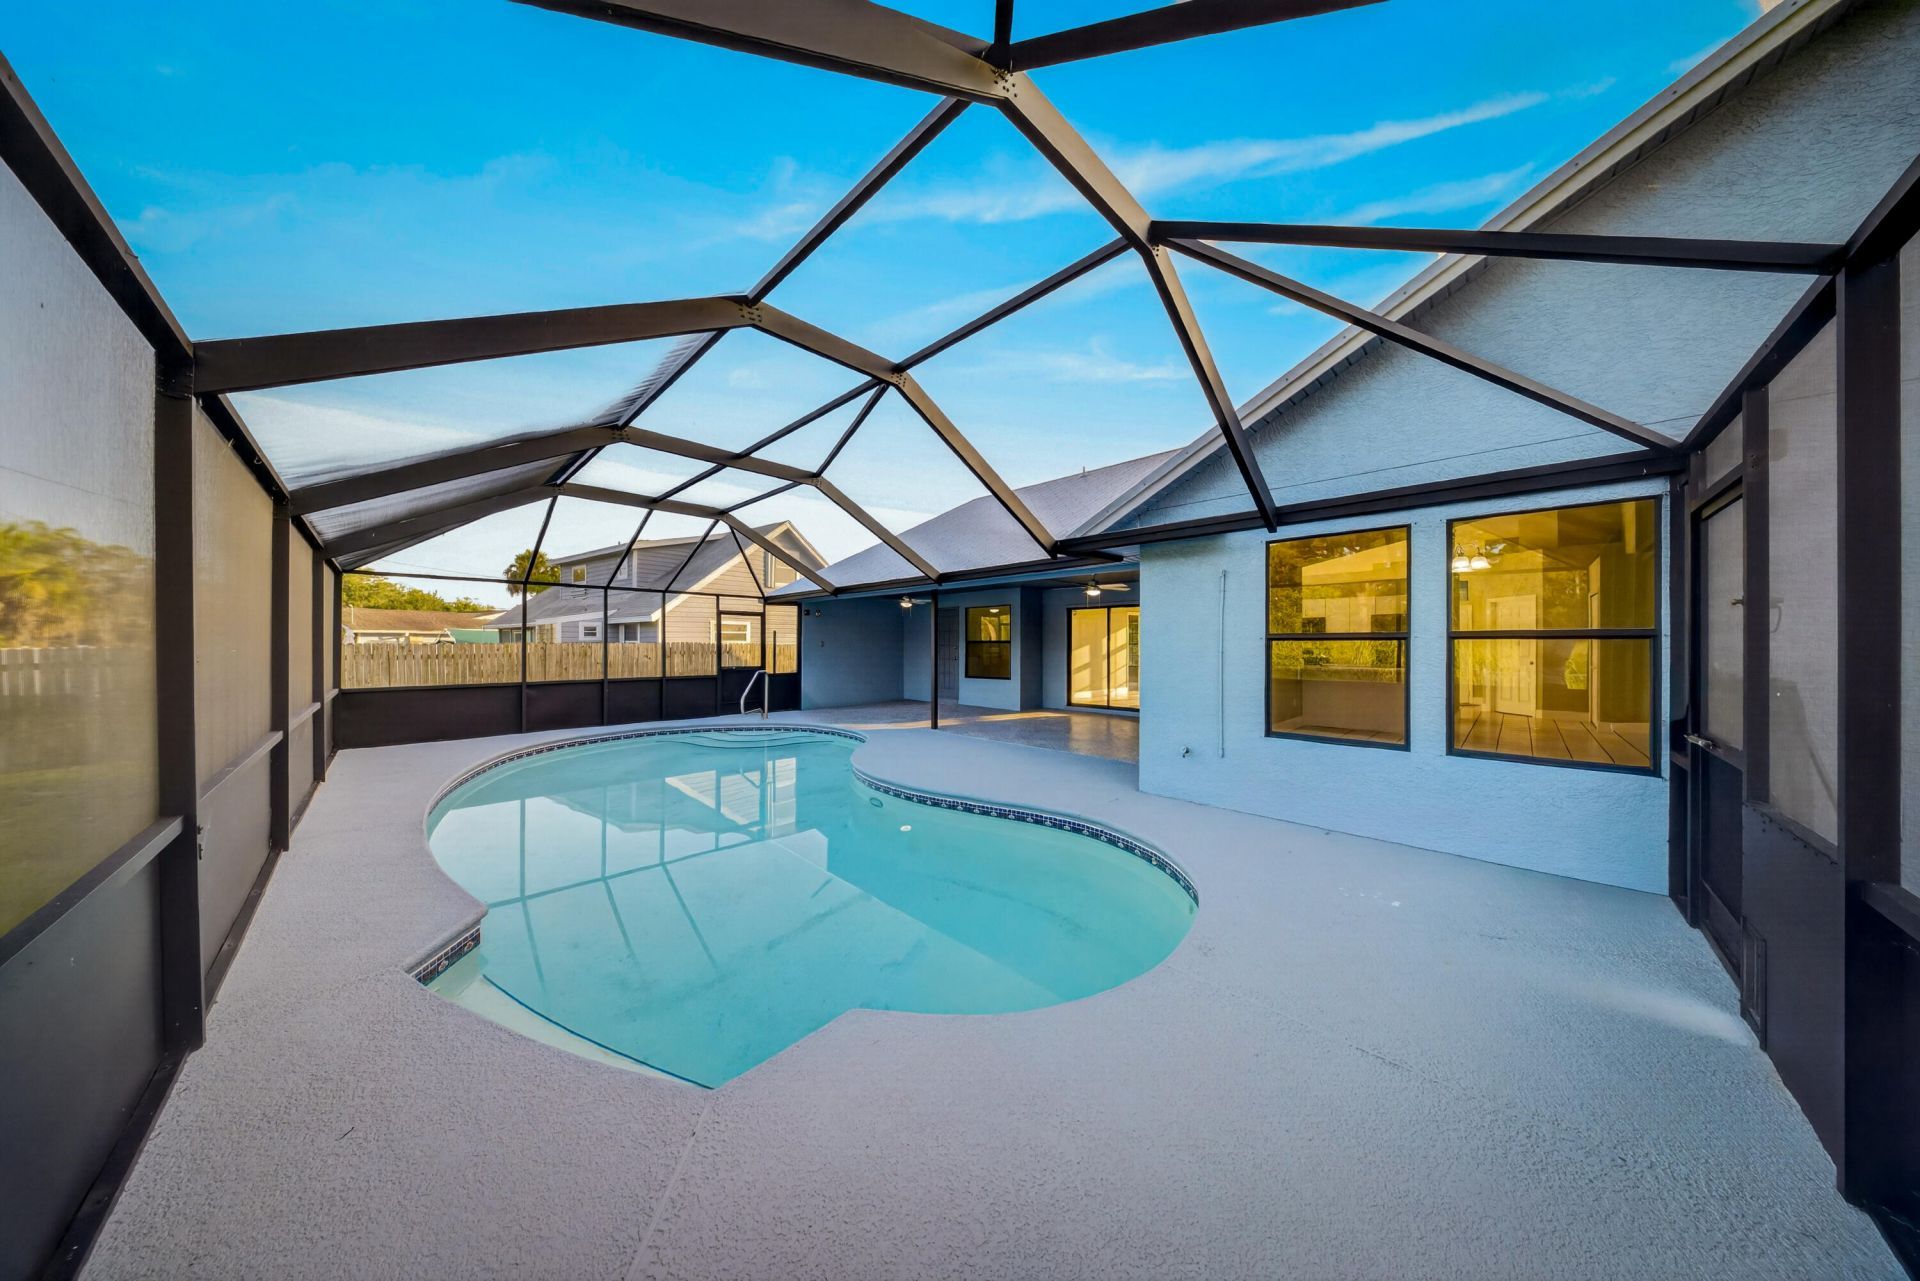
Welcome to this charming 3-bedroom, 2-bathroom single-story home in desirable Indian River Estates. Offering 1,688 square feet of thoughtfully designed living space, this residence is ideal for buyers seeking comfort, privacy, and convenience. The home features a functional floor plan suited for modern living, with three comfortable bedrooms, two full bathrooms, and inviting indoor-outdoor flow. Enjoy Florida living at its best with a private pool, a fully fenced yard, and a backyard designed for added privacy. Recent updates include a brand-new metal roof and new stainless-steel appliances, providing peace of mind and everyday style. Conveniently located near major roads, shopping, dining, and everyday services. A wonderful opportunity to own a pool home in Indian River Estates.
Property Features
Property Type: Residential - Single Family
Cooling: Central Air, Ceiling Fan(s)
Fenced: Yes
Garage: 2 car attached
Heating: Central
Home Style: Ranch
Roof Type: Aluminum, Metal
Stories: 1.0
Taxes: $5,455
Year Built: 1992
Amenities
Cathedral Ceiling(s)
High Ceilings
Vaulted Ceiling(s)
Walk-In Closet(s)
Cabana Bath
Feature Descriptions
Appliances: Electric Water Heater, Dishwasher, Electric Range, Ice Maker, Microwave, Refrigerator, Water Heater, Range
Days on Site: 75
Exterior: Stucco, Wood Frame
Fencing: Back Yard, Chain Link, Fenced, Gate, Wood
Flooring: Ceramic Tile, Tile, Vinyl, Wood
Laundry: Electric Dryer Hookup, Inside, Laundry Room, Washer Hookup
Other Equipment: Satellite Dish
Parcel#: 340260802320004
Parking: Concrete, Driveway, Garage Door Opener, Garage, Attached Garage, Attached
Parking Notes: Concrete, Driveway, Garage Door Opener, Garage, Attach
Pets Allowed: Yes, No Restrictions
Pool: Fenced, Gunite, In Ground, Screen Enclosure, Concrete, Private
Restrictions: No Restrictions
Sewer: Septic Tank
SQFT Living: 1688
Structure Type: House
Swimming Pool: Yes
Total Rooms: 3
Utilities: Cable Available, Water Connected
Utilities: Cable Available, Water Connected
Water: Public
Windows: Skylight(s)
Listed By / Shown By
Listed By
Agency Name: LYNQ Real Estate
Agency Phone: 772-631-2228
Shown By
Agency Title: Realty 100
Agency Phone: 954-859-2100

Estimate Your Payment
Estimated Payment
$ 1,509.30 per month $932.51 Principal & Interest $454.58 Property Tax $122.21 Homeowner's Insurance
4802 Sunset Boulevard | MLS# B26051586
This single family home located at 4802 Sunset Boulevard, Fort Pierce, FL 34982 is currently listed for sale with an asking price of $419,000. This property was built in 1992 and has 3 bedrooms and 2 full baths with 3228 sq. ft. Sunset Boulevard is located in the Indian River Estates subdivision. Search Indian River Estates real estate on www.realty100.com today.