
BEDS3
BATHS2 full
SQUARE FEET1,380
MLS#O6429640
STATUSActive
PROPERTY TYPEResidential - Single Family
SUBDIVISIONBLUES CREEK
Property Description
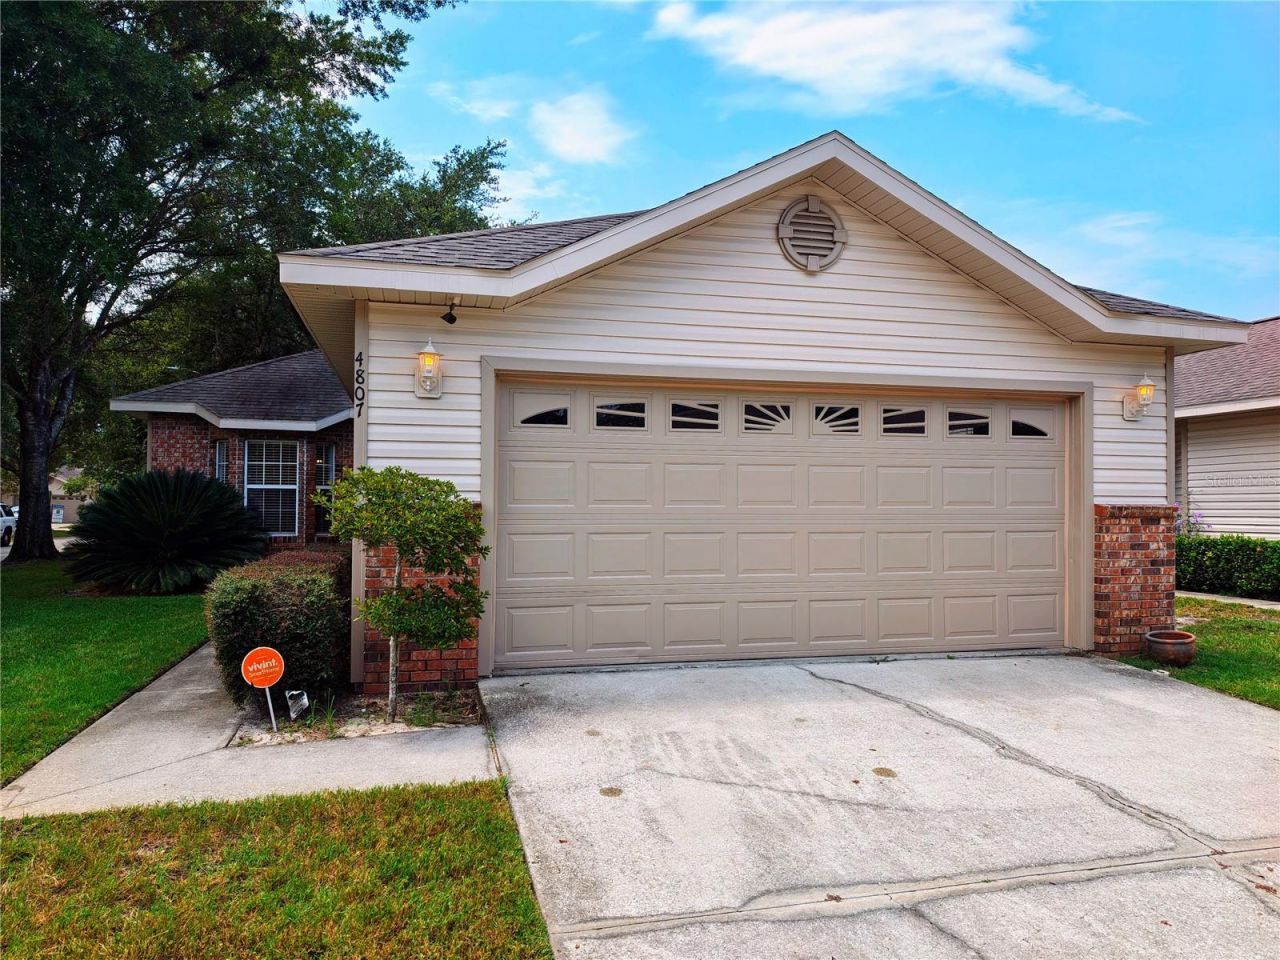
Maintenance-Free Living in Desirable Blues Creek!Welcome to this beautifully maintained corner-lot home offering 1,380 square feet of comfortable, low-maintenance living in the highly sought-after Blues Creek community. This home is perfect for both everyday living and entertaining.The spacious kitchen features a charming picture window above the sink, a generous pantry, and seamless views of the dining area and ample living room. Just off the living room, a flexible office, den, or bonus room provides the perfect space for working from home, hobbies, or a cozy reading retreat, with convenient access to the backyard.The master bedroom offers a walk-in closet and an en-suite bathroom complete with a large vanity and a hot tub. Two additional bedrooms share a full bathroom with a tub/shower combination. A centrally located laundry closet, with washer and dryer, adds everyday convenience.Enjoy the exceptional amenities that make Blues Creek such a desirable place to call home, including a community pool, tennis courts, scenic walking trails, and peaceful tree-lined streets.Conveniently located just minutes from Publix, Fresh Market, Starbucks, and and only 10 miles to the University of Florida, UF Health/Shands, and downtown Gainesville.The HOA fee covers exterior maintenance, lawn care, and access to the community pool and recreational amenities, allowing you to enjoy a truly carefree lifestyle.
Property Features
Property Type: Residential - Single Family
Cooling: Central Air
Garage: 2 car attached
Heating: Central, Electric
Home Style: Patio Home
Lot Size: 0.06 Acres
Roof Type: Shingle
Stories: 1.0
Taxes: $3,721
Year Built: 2001
Amenities
Ceiling Fans(s)
Living Room/Dining Room Combo
Primary Bedroom Main Floor
Split Bedroom
Other
Feature Descriptions
Appliances: Dishwasher, Dryer, Electric Water Heater, Microwave, Refrigerator, Washer
Association Amenities: Clubhouse, Pool, Tennis Court(s)
Barn Features: None
Community Features: Pool, Tennis Court(s)
Directions: Driving north on 441 from NW 22nd st, turn left on NW 93rd Ave, then left on NW 43rd St. Turn right on NW 73rd AVE and keep right the runabout onto NW 75 Ln. Turn left on NW 48th Terrace and left on NW 78th Rd. Home will be on the left.
Exterior: Brick, Vinyl Siding
Flood Zone Code: x
Flooring: Tile, Vinyl
Foundation: Slab
Garage Dimensions: 20x20
HOA Fee: 553/ Quarterly
HOA Y/N: Yes
Home Warranty Y/N: No
Listing Terms: Cash, Conventional, FHA, Other, VA Loan
Lot: Corner Lot
Lot Dimensions: 0.06
Other Equipment: Irrigation Equipment
Ownership: Fee Simple
Parking: Driveway, Garage Door Opener
Parking Notes: Driveway, Garage Door Opener
Pets Allowed: Yes
Property Attached Y/N: No
Property Sub-Type: Single Family Residence
Sewer: Private Sewer
Showing Instructions: Appointment Only, Combination Lock Box
Special Sale Provisions: None
Utilities: BB/HS Internet Available, Cable Available, Underground Utilities
Water: None
Water Access Y/N: No
Windows: Blinds
Zoning: PD
Room Sizes
Primary Bedroom: 17x15
Bathroom 1: 10x7
Dining Room: 17x15
Family Room: 17x15
Kitchen: 8x6
Bedroom 2: 10x12
Bedroom 3: 10x12
Local Schools
High School: Gainesville High School-AL
Middle School: Fort Clarke Middle School-AL
Elementary School: William S. Talbot Elem School-AL
Listed By / Shown By
Listed By
Agency Name: COLDWELL BANKER REALTY
Agency Contact: 407-333-8088
Shown By
Agency Title: Realty 100
Agency Phone: 954-859-2100

Estimate Your Payment
Estimated Payment
$ 975.89 per month $588.66 Principal & Interest $310.08 Property Tax $77.15 Homeowner's Insurance
4807 NW 78 Road | MLS# O6429640
This single family home located at 4807 NW 78 Road , Gainesville, FL 32653 is currently listed for sale with an asking price of $264,500. This property was built in 2001 and has 3 bedrooms and 2 full baths with 1380 sq. ft. NW 78 Road is located in the BLUES CREEK subdivision. Search BLUES CREEK real estate on www.realty100.com today.