
BEDS2
BATHS2 full
SQUARE FEET1,384
MLS#A4702763
STATUSActive
PROPERTY TYPEResidential - Single Family
SUBDIVISIONPORT CHARLOTTE
Property Description
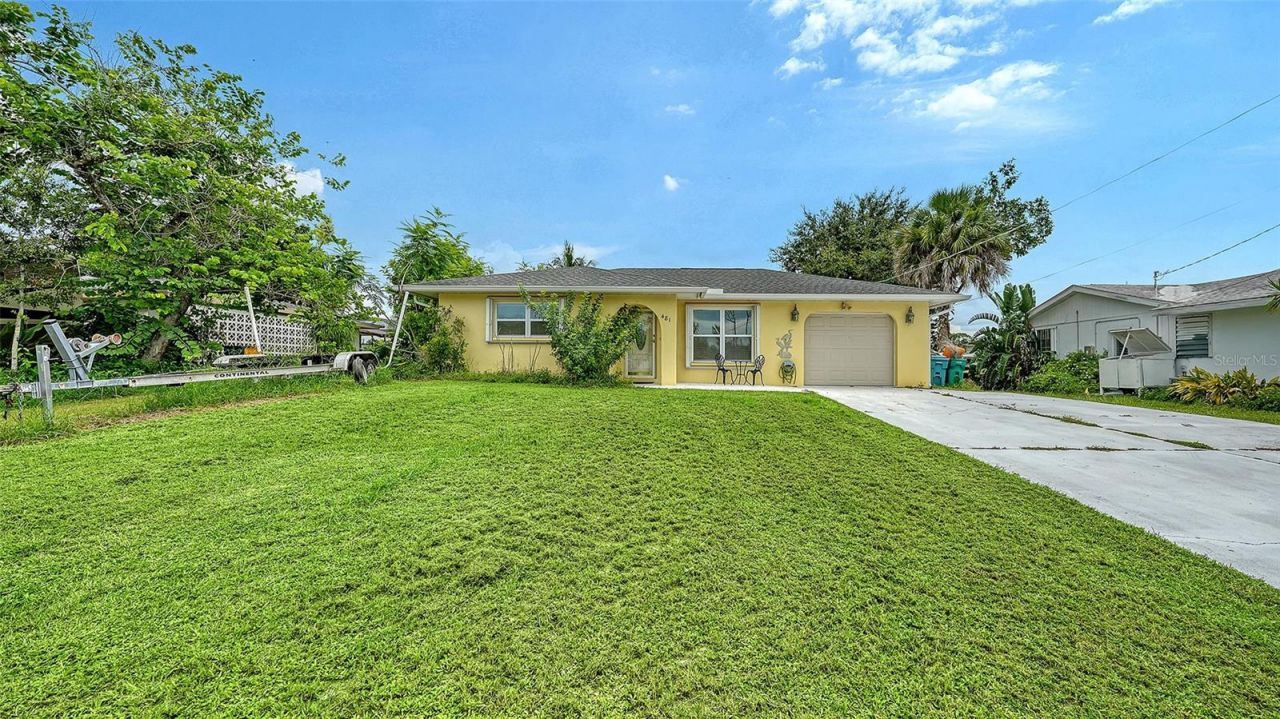
Waterfront living with direct boating access! On 80 feet of canal frontage along the Tarpon Waterway, this well-maintained two-bedroom, two-bath home offers quick boating access to Charlotte Harbor and the Gulf of Mexico. Inside, you'll find over 1,300 square feet of bright, open living space featuring granite countertops, stainless steel appliances, soft-close cabinetry, and a breakfast bar overlooking the dining and family room. The spacious primary suite offers canal views, a walk-in closet and an updated en-suite bath, while the guest bedroom and bath provide comfortable accommodations for family and friends. Outside, enjoy a 9-by-28-foot dock, 10,000-pound boat lift, seawall, Florida room and outdoor grilling area, and room to add a pool. Recent updates include a new HVAC (2026), dryer (2026), garage door (2025), roof and gutters (2023), fencing (2023), hurricane shutters (2024), storage shed (2024) and washing machine (2024). Being sold turnkey furnished (excluding the seller's personal belongings and two large televisions), this move-in-ready home is conveniently near shopping, dining, U.S. 41 and Interstate 75, offering the ideal blend of comfort, convenience and Florida waterfront lifestyle.
Property Features
Property Type: Residential - Single Family
Cooling: Central Air
Fenced: Yes
Garage: 1 car attached
Heating: Central
Home Style: Florida, Ranch
Lot Size: 0.24 Acres
Roof Type: Shingle
Stories: 1.0
Taxes: $3,356
Year Built: 1978
Amenities
Ceiling Fans(s)
Living Room/Dining Room Combo
Walk-In Closet(s)
Hurricane Shutters
Rain Gutters
Feature Descriptions
Appliances: Dishwasher, Disposal, Dryer, Microwave, Range, Refrigerator, Washer
Body of Water: TARPON WATERWAY
Days on Site: 2
Directions: From US-41 (Tamiami Trail), turn west onto West Tarpon Blvd NW. Continue to 481 West Tarpon Blvd NW.Property will be on the left.
Exterior: Block, Stucco
Fencing: Wire
Flood Zone Code: AE
Flooring: Tile
Foundation: Slab
Frontage Canal Brackish: 80
Garage Dimensions: 13x23
Home Warranty Y/N: No
Listing Terms: Cash, Conventional, FHA, VA Loan
Lot Dimensions: 0.24
Ownership: Fee Simple
Parking: Driveway, Garage Door Opener, Workshop in Garage
Parking Notes: Driveway, Garage Door Opener, Workshop in Garage
Patio/Porch: Enclosed, Patio, Porch, Screened
Pets Allowed: Yes
Property Attached Y/N: No
Property Sub-Type: Single Family Residence
Sewer: Public Sewer
Showing Instructions: Supra Lock Box, Call Before Showing, Call Listing Agent, ShowingTime
Special Sale Provisions: None
Special View Info: Water
Utilities: Cable Connected, Electricity Connected
Vegetation: Mature Landscaping
Water: Public
Water Access: Bay/Harbor, Brackish Water, Canal - Freshwater, Canal - Saltwater
Water Access Y/N: Yes
Waterfront Features: Canal - Brackish, Lift, Seawall - Other
Water View: Canal
Windows: Blinds, Window Treatments
Zoning: RSF3.5
Room Sizes
Dining Room: 11x12
Living Room: 13x17
Kitchen: 9x10
Family Room: 11x17
Primary Bedroom: 12x15
Bedroom 2: 12x14
Balcony/Porch/Lanai: 11x13
Local Schools
High School: Port Charlotte High
Middle School: Port Charlotte Middle
Elementary School: Meadow Park Elementary
Listed By / Shown By
Listed By
Agency Name: PREMIER SOTHEBY'S INTERNATIONAL REALTY
Agency Contact: 941-364-4000
Shown By
Agency Title: Realty 100
Agency Phone: 954-859-2100

Estimate Your Payment
Estimated Payment
$ 1,384.73 per month $977.02 Principal & Interest $279.67 Property Tax $128.04 Homeowner's Insurance
481 W Tarpon Boulevard Nw | MLS# A4702763
This single family home located at 481 W Tarpon Boulevard Nw, Port Charlotte, FL 33952 is currently listed for sale with an asking price of $439,000. This property was built in 1978 and has 2 bedrooms and 2 full baths with 1384 sq. ft. W Tarpon Boulevard Nw is located in the PORT CHARLOTTE subdivision. Search PORT CHARLOTTE real estate on www.realty100.com today.