
BEDS3
BATHS2 full
SQUARE FEET1,694
MLS#N6145056
STATUSActive
PROPERTY TYPEResidential - Single Family
SUBDIVISIONPORT CHARLOTTE
Property Description
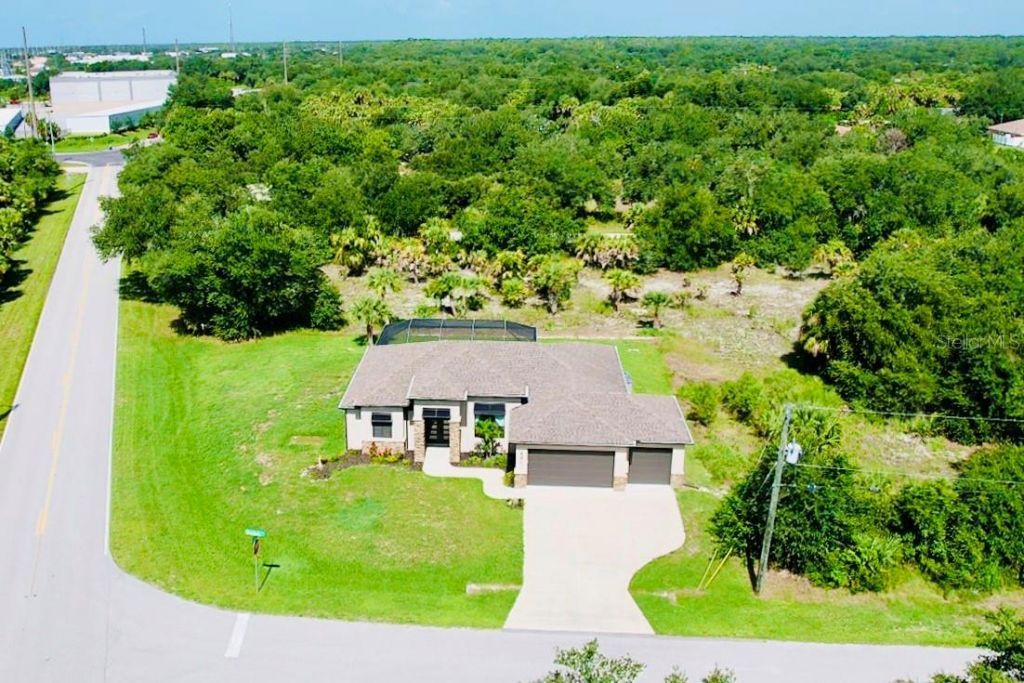
Experience resort-style living in this stunning, fully furnished 2021-built home! Offering 3 bedrooms, a den, 2 bathrooms, and a spacious 3-car garage! This immaculate residence was designed with both elegance and functionality in mind. Inside, you'll find soaring tray ceilings, an open-concept layout, beautiful granite countertops throughout, a chef-inspired kitchen with a built-in desk, generous cabinetry, and modern finishes. The oversized primary suite is your private retreat, complete with large walk-in closets and a spa-like bathroom featuring a walk-in shower. Guests will enjoy spacious accommodations and a full bath with a soaking tub. Outside, unwind in your own tropical paradise featuring a large screened-in salt-water heated pool and lanai, perfect for entertaining family and friends year-round. This home is truly turnkey and ideal as a primary residence, seasonal retreat, or income-producing vacation rental. Just minutes from Gulf beaches, boating, golf, shopping, dining, and entertainment, this is Florida living at its finest.
Property Features
Property Type: Residential - Single Family
Cooling: Central Air
Garage: 3 car attached
Heating: Central
Home Style: Custom
Lot Size: 0.31 Acres
Roof Type: Shingle
Stories: 1.0
Taxes: $5,970
Year Built: 2021
Amenities
Built-in Features
Ceiling Fans(s)
Open Floorplan
Solid Surface Counters
Split Bedroom
Stone Counters
Tray Ceiling(s)
Walk-In Closet(s)
Hurricane Shutters
Rain Gutters
Sliding Doors
Feature Descriptions
Appliances: Dishwasher, Dryer, Microwave, Range, Refrigerator, Washer
Directions: GPS MAY GET IT WRONG. Follow these directions. Traveling south on 41 turn left on to Veterans, left on Cochran, right on Kenilworth, left on Wenlock. Home is on the corner. See sign.
Exterior: Block
Flood Zone Code: X*
Flooring: Tile
Foundation: Slab
Garage Dimensions: 29x21
Home Warranty Y/N: No
Listing Terms: Cash, Conventional, FHA, VA Loan
Lot: Cleared, Landscaped, Paved
Lot Dimensions: 0.31
Number of Septics: 1
Number of Wells: 1
Ownership: Fee Simple
Parking: Oversized
Parking Notes: Oversized
Patio/Porch: Covered, Screened
Pool: Gunite, In Ground, Salt Water, Screen Enclosure
Property Attached Y/N: No
Property Sub-Type: Single Family Residence
Sewer: Septic Tank
Showing Instructions: Appointment Only, Contact Call Center, Other, See Remarks
Spa: Heated, In Ground
Special Sale Provisions: None
Swimming Pool: Yes
Utilities: Electricity Connected, Fiber Optics, Water Connected
Vegetation: Trees/Landscaped
Water: None
Water Access Y/N: No
Windows: Shutters
Zoning: RSF3.5
Room Sizes
Living Room: 16x16
Kitchen: 10x14
Dining Room: 10x10
Office: 11x9
Primary Bedroom: 13x14
Bedroom 2: 10x11
Bedroom 3: 10x13
Laundry: 7x5
Listed By / Shown By
Listed By
Agency Name: RE/MAX ALLIANCE GROUP
Agency Contact: 941-429-3506
Shown By
Agency Title: Realty 100
Agency Phone: 954-859-2100

Estimate Your Payment
Estimated Payment
$ 1,667.76 per month $1,034.67 Principal & Interest $497.50 Property Tax $135.60 Homeowner's Insurance
481 Wenlock Street | MLS# N6145056
This single family home located at 481 Wenlock Street , Port Charlotte, FL 33954 is currently listed for sale with an asking price of $464,900. This property was built in 2021 and has 3 bedrooms and 2 full baths with 1694 sq. ft. Wenlock Street is located in the PORT CHARLOTTE subdivision. Search PORT CHARLOTTE real estate on www.realty100.com today.