
BEDS4
BATHS2 full 1 partial
SQUARE FEET3,199
MLS#OM728093
STATUS(Bank Owned) - Active
PROPERTY TYPEResidential - Single Family
SUBDIVISIONSUMMERTON
Property Description
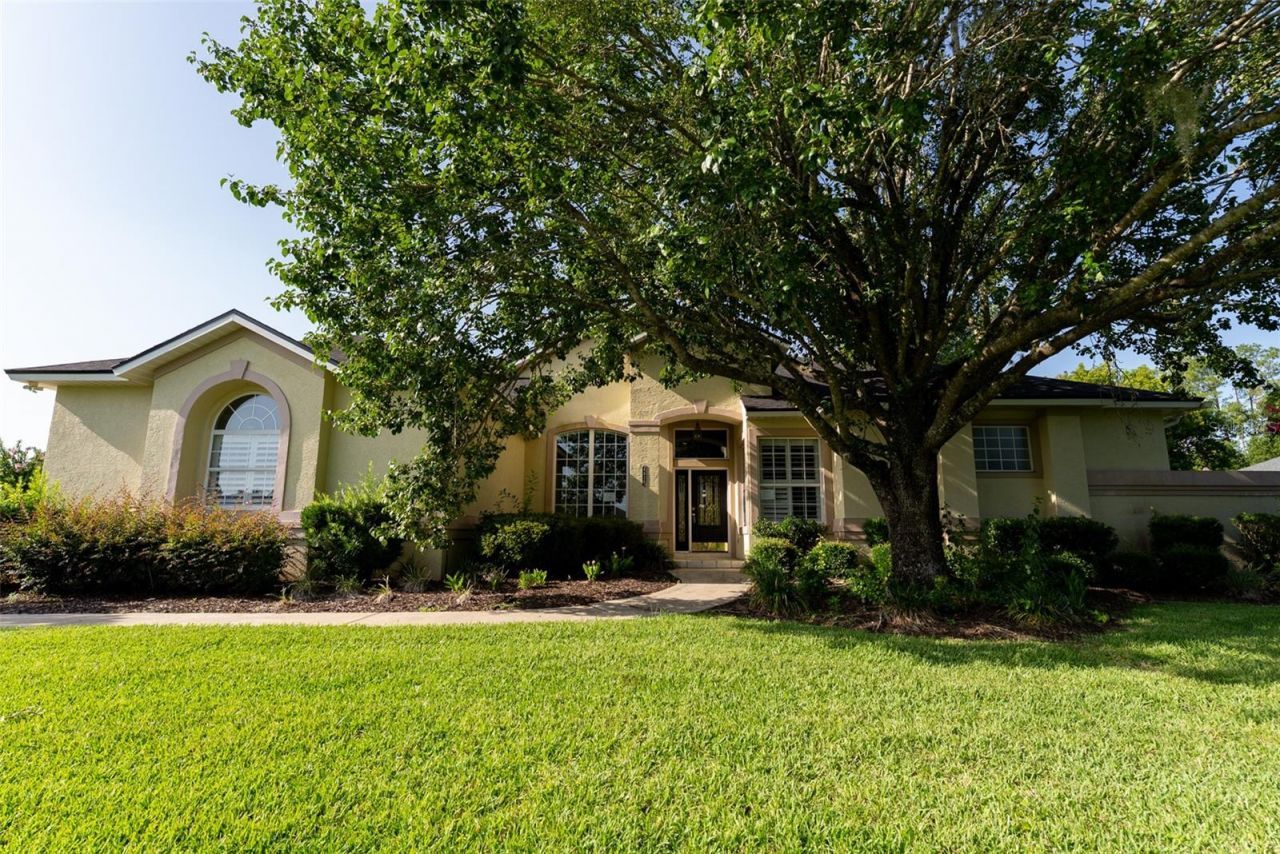
This 4-bedroom, 2.5-bath home is situated on just over one-half acre within the city limits and features an in-ground pool, multiple living areas, and a split-bedroom floor plan. The entryway includes approximately 12-foot ceilings, and crown molding is found throughout much of the home. The kitchen is equipped with solid wood cabinetry, granite countertops, a tile backsplash, stainless steel appliances, a breakfast bar, and a breakfast nook. Additional interior spaces include a formal dining room with a tray ceiling, formal living room, family room, flex room, and a powder room. The primary suite includes a tray ceiling, en-suite bathroom with a garden tub, walk-in shower, double vanity, private water closet, and two walk-in closets. The home also includes three additional bedrooms, a full guest bathroom, and a powder room. French doors lead to a covered rear porch with a wood ceiling and ceiling fans. The outdoor kitchen includes built-in amenities, including a gas hibachi-style grill. The backyard features mature landscaping, a built-in fire pit, an in-ground pool with a waterfall feature and sun shelf, and a paver pool deck. Home features a 2-car garage with built-in storage cabinets. Roof was replaced in 2022.
Property Features
Property Type: Residential - Single Family
Cooling: Central Air
Fenced: Yes
Garage: 2 car attached
Heating: Central, Natural Gas
Lot Size: 0.54 Acres
Roof Type: Shingle
Stories: 1.0
Taxes: $8,491
Year Built: 1999
Amenities
Cathedral Ceiling(s)
Ceiling Fans(s)
Crown Molding
Eat-in Kitchen
Kitchen/Family Room Combo
Split Bedroom
Thermostat
Walk-In Closet(s)
Fire Pit
French Doors
Outdoor Kitchen
Feature Descriptions
Additional Rooms: Bonus Room, Den/Library/Office, Family Room, Formal Dining Room Separate, Formal Living Room Separate, Inside Utility
Appliances: Bar Fridge, Cooktop, Dishwasher, Disposal, Gas Water Heater, Microwave, Range, Refrigerator
Barn Features: None
Days on Site: 68
Directions: Take Silver Springs Blvd East to NE 36th Ave turn right. Go on down to SE 8th Street and turn left. Then you go to SE 49th Ave and you make a right. From there you go to SE 11th Place and make another right. The house will be down on the left.
Exterior: Concrete, Stucco
Fencing: Fenced, Wood
Fireplace: Family Room, Gas
Fireplace Y/N: Yes
Flood Zone Code: X
Flooring: Carpet, Ceramic Tile
Foundation: Slab
Home Warranty Y/N: No
Horse Amenities: None
Listing Terms: Cash, Conventional, FHA, VA Loan
Lot: Cleared, City Limits, Landscaped, Paved
Lot Dimensions: 0.54
Other Equipment: Fire Pit
Other Structures: Outdoor Kitchen
Ownership: Fee Simple
Parking: Driveway, Garage Faces Side, Oversized
Parking Notes: Driveway, Garage Faces Side, Oversized
Patio/Porch: Covered, Deck, Patio
Pool: In Ground
Property Attached Y/N: No
Property Sub-Type: Single Family Residence
Sewer: Public Sewer
Showing Instructions: Supra Lock Box, Lockbox, Lock Box Electronic, ShowingTime
Special Sale Provisions: Real Estate Owned
Swimming Pool: Yes
Utilities: Electricity Connected, Natural Gas Available, Sewer Connected, Water Available
Vegetation: Mature Landscaping, Trees/Landscaped
Water: Private
Water Access Y/N: No
Zoning: R1
Room Sizes
Living Room: 16x18
Kitchen: 12x14
Primary Bedroom: 14x21
Local Schools
High School: Forest High School
Middle School: Fort King Middle School
Elementary School: Ward-Highlands Elem. School
Listed By / Shown By
Listed By
Agency Name: CENTURY 21 AFFILIATES
Agency Contact: 352-479-3100
Shown By
Agency Title: Realty 100
Agency Phone: 954-859-2100

Estimate Your Payment
Estimated Payment
$ 2,217.67 per month $1,335.12 Principal & Interest $707.58 Property Tax $174.97 Homeowner's Insurance
4818 SE 11th Place | MLS# OM728093
This single family home located at 4818 SE 11th Place, Ocala, FL 34471 is currently listed for sale with an asking price of $599,900. This property was built in 1999 and has 4 bedrooms and 2 full and 1 partial baths with 3199 sq. ft. SE 11th Place is located in the SUMMERTON subdivision. Search SUMMERTON real estate on www.realty100.com today.