
BEDS4
BATHS2 full
SQUARE FEET2,802
MLS#B26098885
STATUSActive
PROPERTY TYPEResidential - Single Family
SUBDIVISIONPHEASANT WALK SEC 1
Property Description
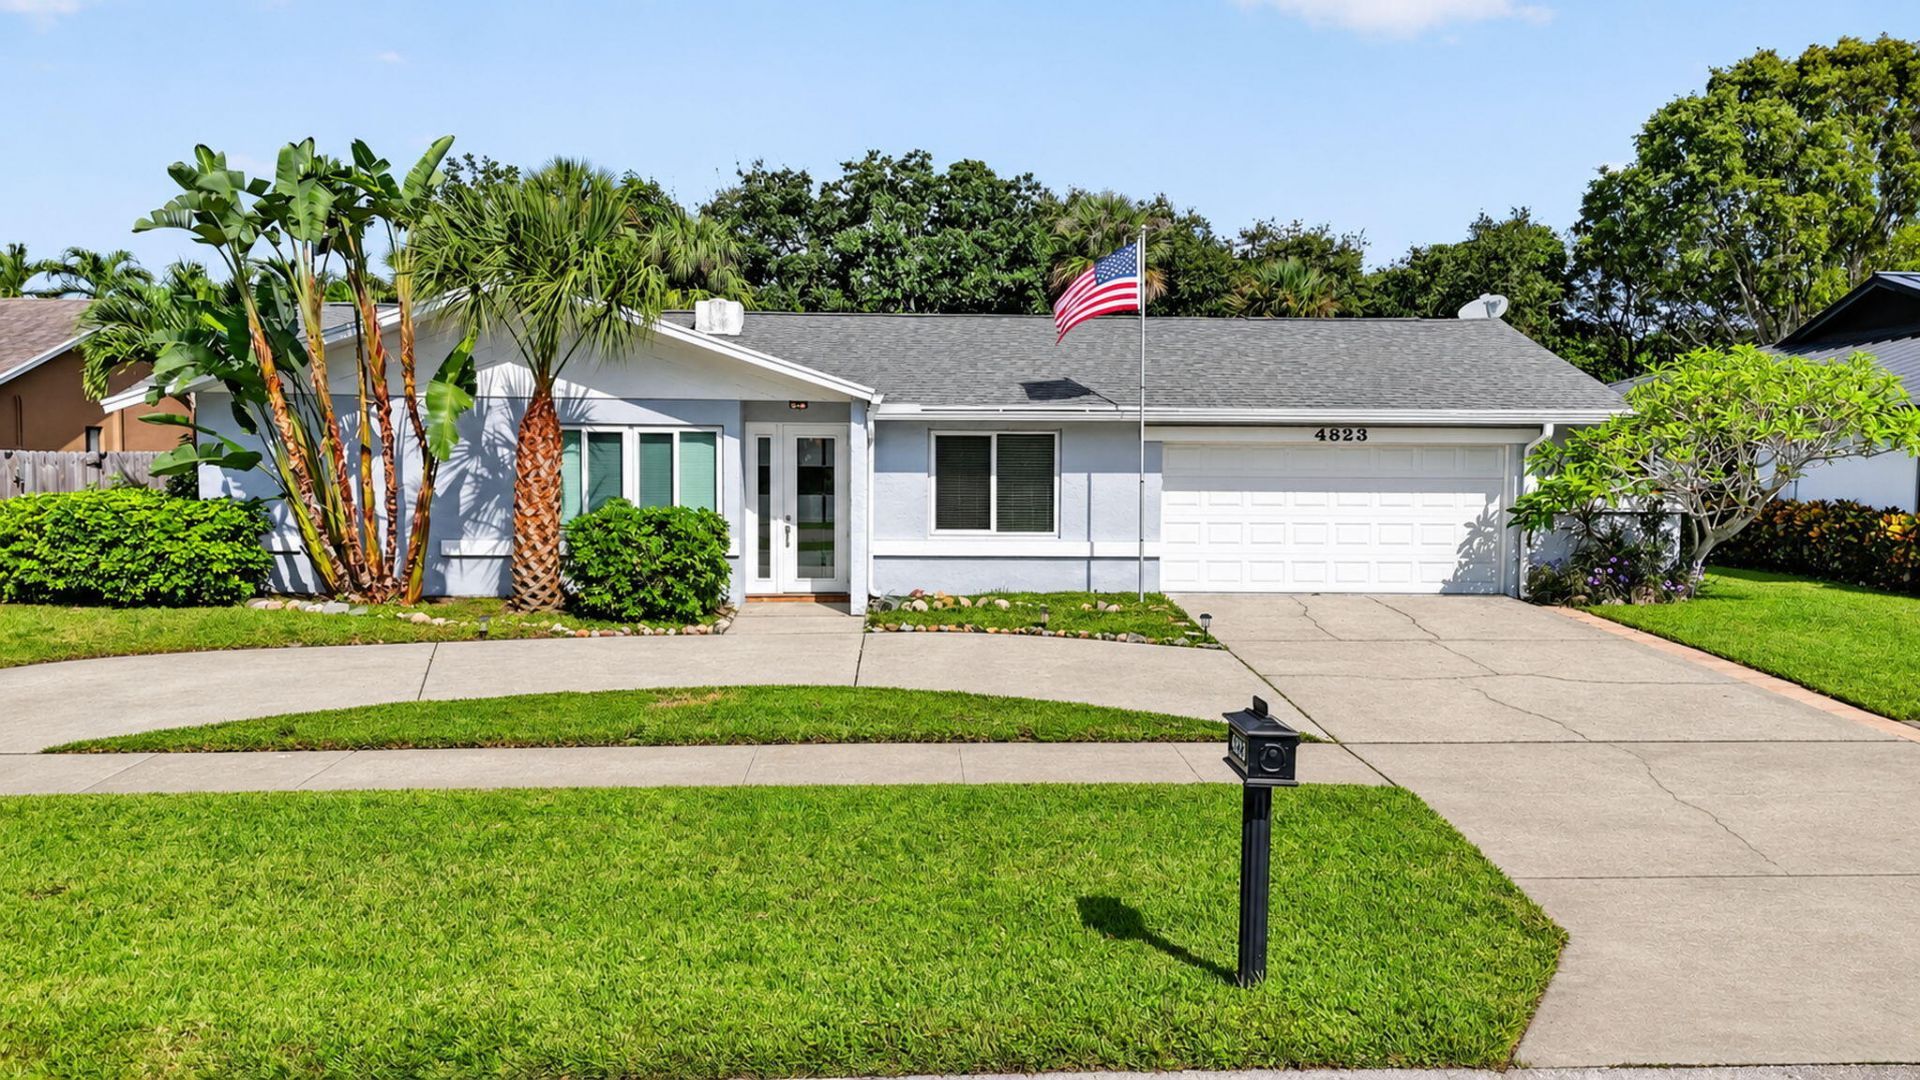
Location, Lifestyle & Everything You've Been Looking For! Nestled in the highly desirable Pheasant Walk community, this beautifully maintained and updated 4-bedroom, 2-bathroom pool home offers 1,847 square feet of living space in a location that's hard to beat! From the moment you arrive, you'll appreciate the pride of ownership, thoughtful updates, and inviting atmosphere that make this home truly special. Featuring a 2021 roof, impact windows, ample parking, and generous storage, this property combines comfort, convenience, and peace of mind. Step outside to your private backyard oasis, where a sparkling swimming pool and expansive covered patio create the perfect setting for weekend gatherings, outdoor dining, or simply unwinding in the Florida sunshine. And the location? Exceptional! Enjoy being just a short walk from local places of worship, approximately 5 minutes from Delray Medical Center, and minutes from Town Center at Boca Raton, shopping, dining, major highways, and beautiful South Florida beaches. Zoned for highly sought-after A-rated schools, this home offers an incredible opportunity to enjoy everything Boca Raton has to offer.
Property Features
Property Type: Residential - Single Family
Cooling: Central Air, Ceiling Fan(s), Electric
Garage: 2 car attached
Heating: Central, Electric
Lot Size: 0.20 Acres
Roof Type: Shingle
Stories: 1.0
Taxes: $3,268
Year Built: 1977
Amenities
Vaulted Ceiling(s)
Walk-In Closet(s)
Bedroom Layout - Split
Feature Descriptions
Appliances: Electric Water Heater, Dryer, Disposal, Dishwasher, Electric Range, Microwave, Oven, Refrigerator, Water Heater, Washer
Association: Pheasant Walk Homeowners Association
Association Amenities: Playground, Sidewalks, Street Lights
Association Fee Includes: Security, Common Areas
Exterior: CBS
Fencing: Full, Wood
Flooring: Tile, Vinyl
Furnished: Unfurnished
Guest House Y/N: No
HOA Fee: $117/ Monthly
Laundry: In Garage, Main Level
Parcel#: 00424636010010030
Parking: Circular Driveway, Garage, Attached Garage
Parking Notes: Circular Driveway, Garage, Attached Garage
Patio/Porch: Patio - Open, Patio
Pets Allowed: Yes, No Restrictions
Pool: In Ground, Concrete
Restrictions: Other Restrictions, Parking - No Commercial Vehicles
Sewer: Public Sewer
Special View Info: Garden, Pool
Sprinkler: Auto Sprinkler
SQFT Living: 1847
Structure Type: House
Swimming Pool: Yes
Total Rooms: 3
Utilities: Cable Connected, Electricity Connected, Water Connected
Utilities: Cable Connected, Electricity Connected, Water Connected
Water: Public
Waterfront Features: None
Windows: Blinds, Storm Window(s)
Local Schools
High School: Spanish River
Middle School: Omni
Elementary School: Calusa (Palm Beach)
Listed By / Shown By
Listed By
Agency Name: Century 21 Realty Professionals
Agency Phone: 561-251-5577
Shown By
Agency Title: Realty 100
Agency Phone: 954-859-2100

Estimate Your Payment
Estimated Payment
$ 2,663.70 per month $2,114.29 Principal & Interest $272.33 Property Tax $277.08 Homeowner's Insurance
4823 Sugar Pine Drive | MLS# B26098885
This single family home located at 4823 Sugar Pine Drive, Boca Raton, FL 33487 is currently listed for sale with an asking price of $950,000. This property was built in 1977 and has 4 bedrooms and 2 full baths with 2802 sq. ft. Sugar Pine Drive is located in the PHEASANT WALK SEC 1 subdivision. Search PHEASANT WALK SEC 1 real estate on www.realty100.com today.