
BEDS3
BATHS2 full
SQUARE FEET2,588
MLS#B26049035
STATUSActive
PROPERTY TYPEResidential - Single Family
SUBDIVISIONLEES CROSSING
Property Description
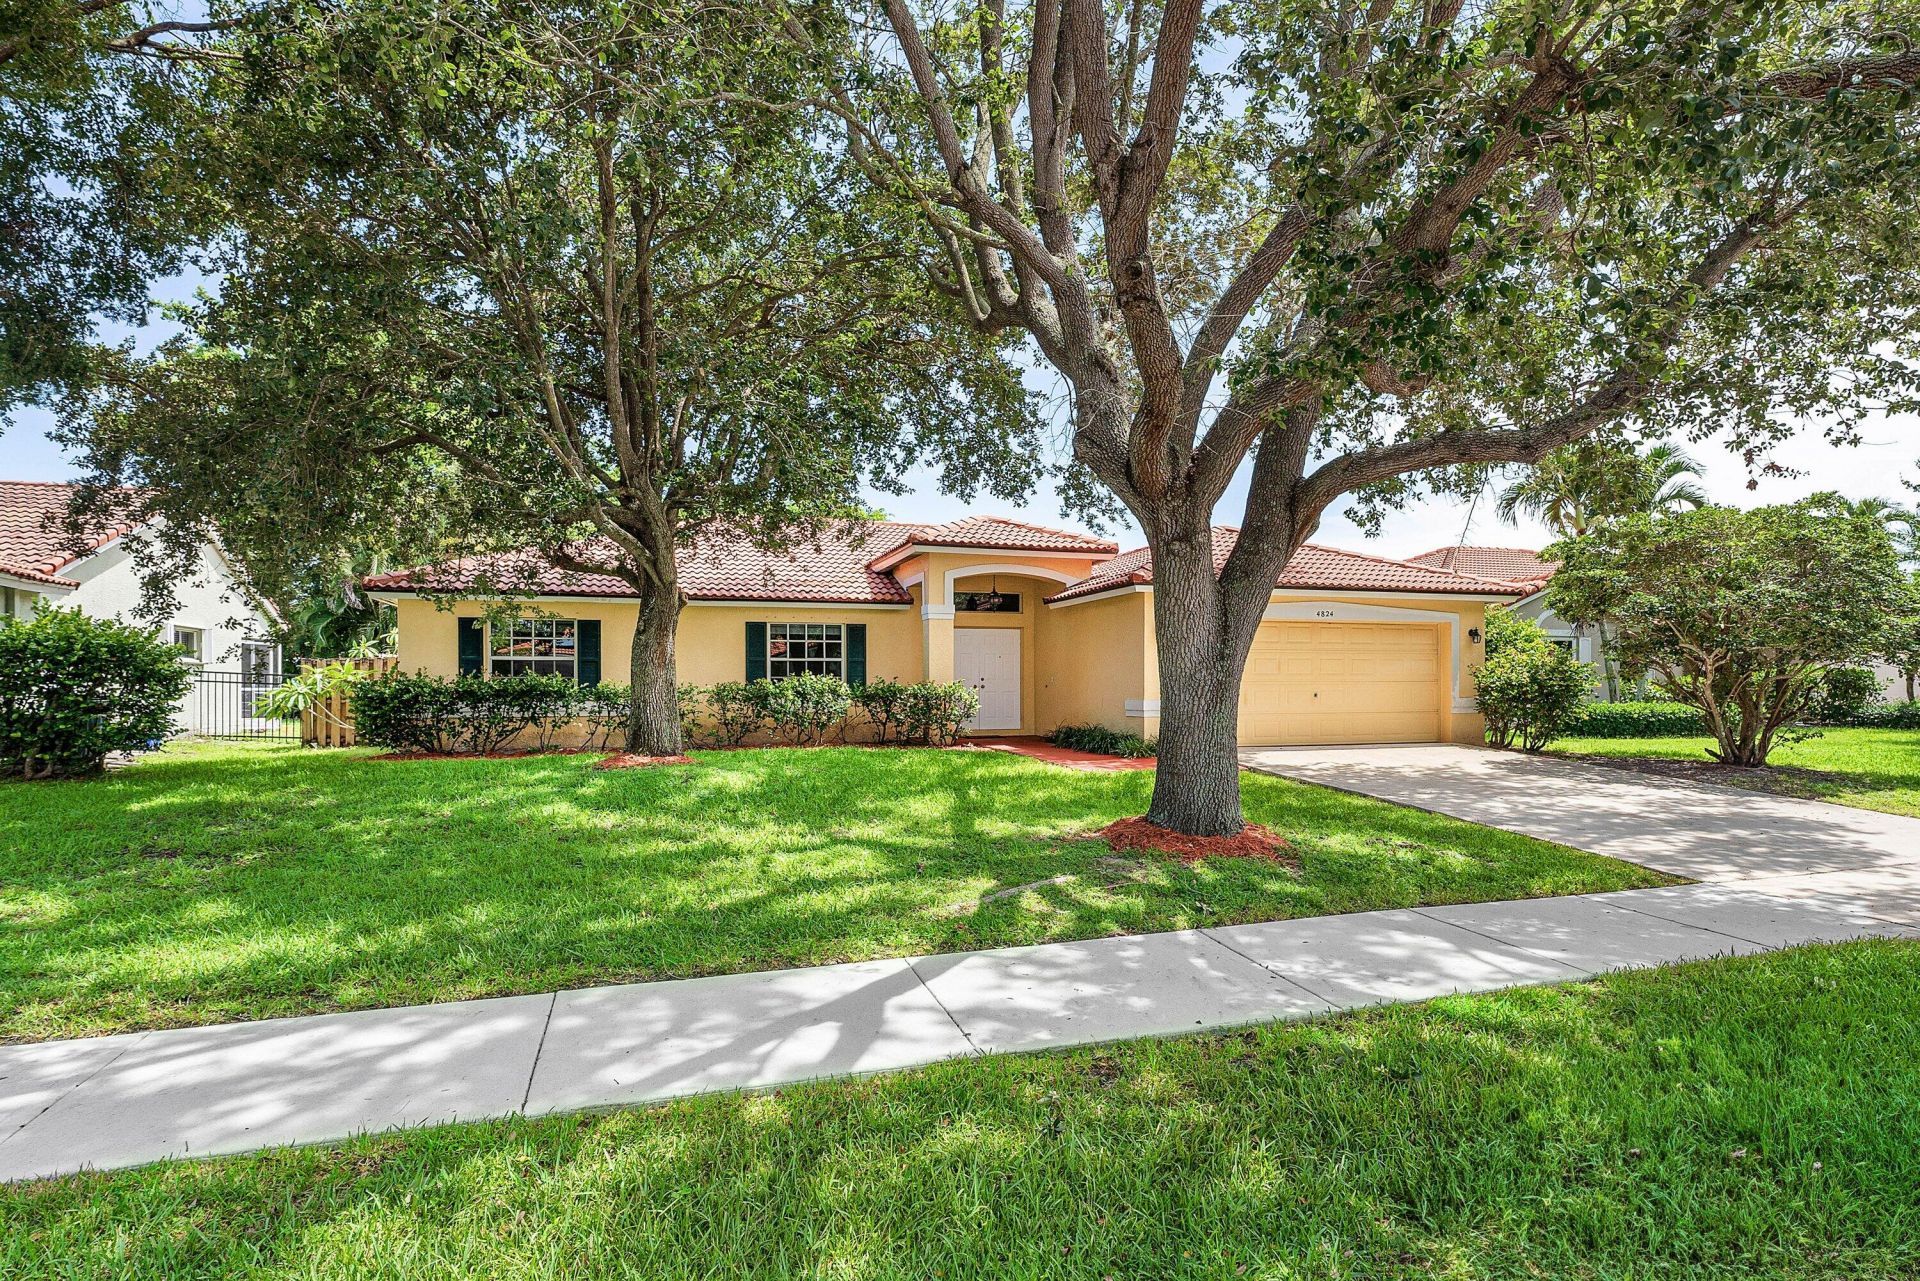
Welcome to 4824 South Lee Road, a beautifully maintained ranch-style residence located in the gated community of Lee Crossing in Delray Beach. Offering 3 bedrooms, 2 bathrooms, and 2,026 living square feet (2,588 total), this single-story home features soaring vaulted ceilings, expansive formal and casual living spaces, and a designer kitchen complete with a center island, pantry, and sunlit breakfast nook. The spacious primary suite offers a walk-in closet and spa-inspired en-suite bath, while a dedicated laundry room and oversized 2-car garage provide added convenience. Step outside to your own private tropical retreat featuring a freeform pool, patio, and lush privacy landscaping, creating the perfect setting for both relaxation and entertaining. With low HOA and an exceptional location in Lee Crossing, just 2 miles from vibrant Atlantic Avenue and only 3 miles from Delray's pristine beaches, this home offers the ideal balance of privacy, comfort, and convenience with the best of South Florida living.
Property Features
Property Type: Residential - Single Family
Cooling: Central Air, Ceiling Fan(s), Electric, Zoned
Fenced: Yes
Garage: 2 car attached
Heating: Central, Electric, Zoned
Home Style: Ranch
Lot Size: 0.21 Acres
Roof Type: Barrel, Tile
Stories: 1.0
Taxes: $4,385
Year Built: 1996
Amenities
Cathedral Ceiling(s)
Entrance Foyer
High Ceilings
Kitchen Island
Pantry
Vaulted Ceiling(s)
Walk-In Closet(s)
Bedroom Layout - Stacked
Custom Lighting
Feature Descriptions
Appliances: Electric Water Heater, Water Heater Owned, Dryer, Disposal, Dishwasher, Electric Range, Ice Maker, Microwave, Oven, Refrigerator, Water Heater, Washer, Range
Association: Oxygen Association Services
Association Amenities: Picnic Area, Sidewalks, Street Lights
Association Fee Includes: Common Areas, Recreation Facility
Days on Site: 2
Exterior: Block, Concrete, Stucco, CBS
Fencing: Back Yard, Fenced
Flooring: Carpet, Concrete, Ceramic Tile, Laminate, Tile, Wood
Furnished: Unfurnished
Guest House Y/N: No
HOA Fee: $160/ Monthly
Laundry: Electric Dryer Hookup, Inside, Laundry Room
Lot: Sidewalks, Landscaped
Lot: Sidewalks, Landscaped
Lot Dimensions: 70' X 128' - INCLUDING 20' CANAL EASEMENT
Parcel#: 12424613320000050
Parking: Covered, Driveway, Garage Door Opener, Garage, Attached Garage, Attached
Parking Notes: Covered, Driveway, Garage Door Opener, Garage, Attache
Patio/Porch: Patio - Covered, Porch - Open, Patio, Porch
Pets Allowed: Yes, No Restrictions
Pool: Fenced, In Ground, Concrete, Free Form, Private
Restrictions: Buyer Approval Required, Parking - No Commercial Vehicles, Lease Restrictions
Security: Gated - No Guard
Sewer: Public Sewer
Special View Info: Pool
Sprinkler: Auto Sprinkler
SQFT Living: 2026
Structure Type: House
Swimming Pool: Yes
Total Rooms: 10
Utilities: Cable Available, Electricity Available, Sewer Available, Water Available
Utilities: Cable Available, Electricity Available, Sewer Available, Water Available
Water: Public
Windows: Sliding
Room Sizes
Living Room: 16.39 X 14 Level First
Dining Room: 13 X 11 Level First
Dining Room: 10 X 10 Level First
Kitchen: 9 X 14 Level First
Family Room: 14 X 16 Level First
Primary Bedroom: 16 X 14 Level First
Bedroom 2: 12 X 11 Level First
Bedroom 3: 13.8 X 10.8 Level First
Local Schools
High School: Atlantic
Middle School: Carver Community
Elementary School: Banyan Creek (Palm Beach)
Listed By / Shown By
Listed By
Agency Name: The Corcoran Group
Agency Phone: 561-278-0433
Shown By
Agency Title: Realty 100
Agency Phone: 954-859-2100

Estimate Your Payment
Estimated Payment
$ 1,999.10 per month $1,444.39 Principal & Interest $365.42 Property Tax $189.29 Homeowner's Insurance
4824 S Lee Road | MLS# B26049035
This single family home located at 4824 S Lee Road, Delray Beach, FL 33445 is currently listed for sale with an asking price of $649,000. This property was built in 1996 and has 3 bedrooms and 2 full baths with 2588 sq. ft. S Lee Road is located in the LEES CROSSING subdivision. Search LEES CROSSING real estate on www.realty100.com today.