
BEDS4
BATHS2 full
SQUARE FEET1,691
MLS#O6429764
STATUSActive
PROPERTY TYPEResidential - Single Family
SUBDIVISIONSHERWOOD VILLAS
Property Description
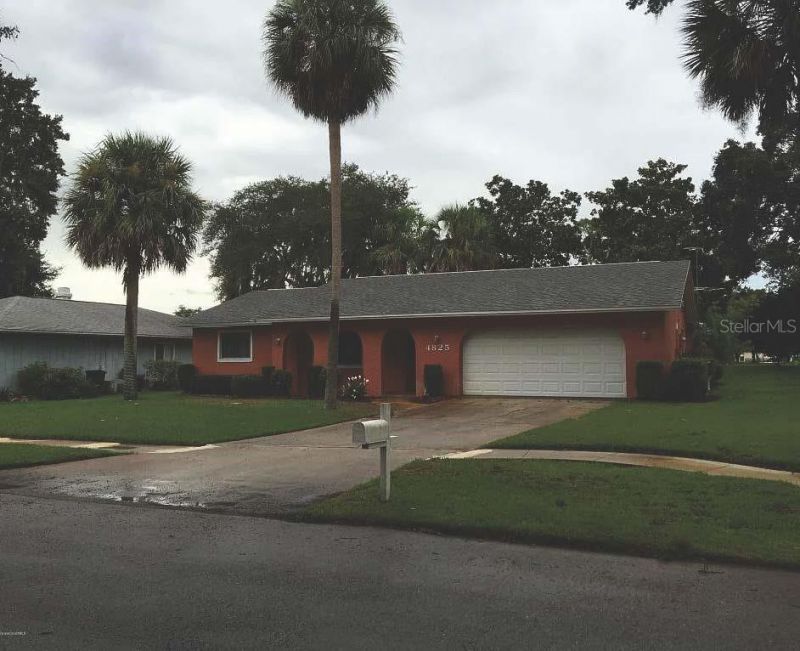
4 bedroom, 2 bath, 2 car garage home on the Sherwood Golf course's 7th Fairway. Home overlooking the golf course. Great neighborhood near shops and entertainment. New Roof and AC about 5 years ago. Schedule your showing today.
Property Features
Property Type: Residential - Single Family
Cooling: Central Air
Garage: 2 car attached
Heating: Electric
Lot Size: 0.21 Acres
Roof Type: Shingle
Stories: 1.0
Taxes: $3,872
Year Built: 1979
Amenities
Walk-In Closet(s)
Private Yard
Feature Descriptions
Appliances: Dishwasher
Directions: Take I-95 N. Take exit 223 toward Sanford. Take N Carpenter Rd to Squires Dr. Turn left onto FL-46 W/W Main St. Turn left onto N Carpenter Rd. Turn right onto London Town Rd. Turn left onto King Richard Dr. Turn right onto Squires Dr.
Exterior: Block, Concrete
Flood Zone Code: X
Flooring: Ceramic Tile, Laminate
Foundation: Block
Home Warranty Y/N: No
Listing Terms: Cash, Conventional, FHA, VA Loan
Lot Dimensions: 0.21
Other Equipment: Private Yard
Ownership: Fee Simple
Property Attached Y/N: No
Property Sub-Type: Single Family Residence
Sewer: Public Sewer
Showing Instructions: ShowingTime
Special Sale Provisions: None
Utilities: Electricity Available, Electricity Connected, Sewer Available, Sewer Connected
Water: Public
Water Access Y/N: No
Zoning: RU-1-13
Room Sizes
Primary Bedroom: 15x12
Primary Bathroom: 10x10
Kitchen: 8x12
Living Room: 18x15
Listed By / Shown By
Listed By
Agency Name: AMERICAN REALTY EXPERTS
Agency Contact: 407-528-5116
Shown By
Agency Title: Realty 100
Agency Phone: 954-859-2100

Estimate Your Payment
Estimated Payment
$ 1,165.94 per month $745.56 Principal & Interest $322.67 Property Tax $97.71 Homeowner's Insurance
4825 Squires Drive | MLS# O6429764
This single family home located at 4825 Squires Drive , Titusville, FL 32796 is currently listed for sale with an asking price of $335,000. This property was built in 1979 and has 4 bedrooms and 2 full baths with 1691 sq. ft. Squires Drive is located in the SHERWOOD VILLAS subdivision. Search SHERWOOD VILLAS real estate on www.realty100.com today.