
BEDS4
BATHS2 full 1 partial
SQUARE FEET2,382
MLS#G5116144
STATUSActive
PROPERTY TYPEResidential - Single Family
SUBDIVISIONHIGH RDG VILLAGE
Property Description
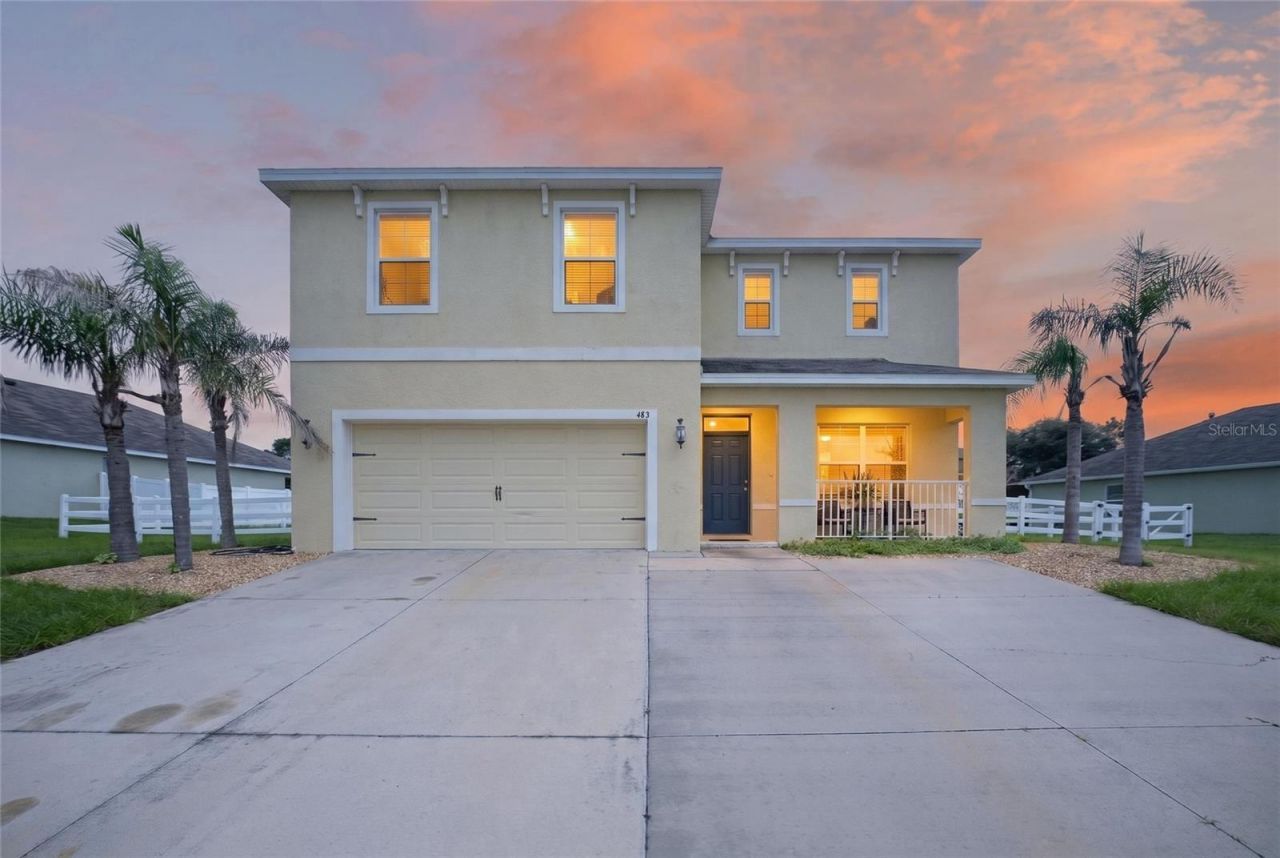
BUILT IN 2019 | TWO-STORY | 4 BEDROOMS + BONUS ROOM | 2.5 BATHS | 2-CAR GARAGE | FENCED YARD Welcome to this well-maintained, two-story, 4-bedroom, 2.5-bathroom home with a 2-car garage, perfectly situated in High Ridge Village in Beverly Hills, Florida! Built in 2019, this contemporary home offers a spacious and versatile floor plan with modern finishes and plenty of room to spread out. Step inside to an inviting interior featuring stylish laminate flooring and bright, open living spaces. The spacious kitchen is designed for both everyday living and entertaining, featuring a large center island, generous counter space, and an easy flow into the main living and dining areas.The thoughtfully designed floor plan offers four bedrooms plus a bonus/flex room, providing plenty of versatility for a home office, playroom, hobby room, or additional living space. The private primary suite creates a comfortable retreat, while three additional bedrooms provide ample space for family and guests.Step outside and enjoy your own Florida retreat featuring beautiful palm trees and a charming, fenced yard with a picket fence-perfect for relaxing, entertaining, pets, or simply enjoying the Florida sunshine.Conveniently located in Beverly Hills, Citrus County, near shopping, dining, medical facilities, recreation, and everything Florida's beautiful Nature Coast has to offer.
Property Features
Property Type: Residential - Single Family
Cooling: Central Air
Fenced: Yes
Garage: 2 car attached
Heating: Central, Electric
Lot Size: 0.26 Acres
Roof Type: Shingle
Stories: 2.0
Taxes: $3,565
Year Built: 2019
Amenities
Living Room/Dining Room Combo
PrimaryBedroom Upstairs
Walk-In Closet(s)
None
Feature Descriptions
Additional Rooms: Bonus Room
Appliances: Dishwasher, Microwave, Range, Refrigerator
Directions: I75 & HWY200- head SW through light at 484 & HWY200, Slight right onto Co Rd 491/N Lecanto Hwy, turn left onto N Forest Ridge Blvd, turn right onto W Shakespeare Dr, Turn left onto N Runyon Loop, home on right.
Exterior: Block, Stucco
Fencing: Fenced
Flood Zone Code: X
Flooring: Carpet, Laminate
Foundation: Slab
HOA Fee: 250/ Monthly
HOA Y/N: Yes
Home Warranty Y/N: No
Listing Terms: Cash, Conventional, FHA, VA Loan
Lot Dimensions: 0.26
Other Equipment: None
Ownership: Fee Simple
Pets Allowed: Yes
Pets Restrictions: SEE DEED RESTRICTIONS
Property Attached Y/N: No
Property Sub-Type: Single Family Residence
Sewer: Public Sewer
Showing Instructions: Combination Lock Box
Special Sale Provisions: None
Utilities: Cable Available, Electricity Connected, Phone Available, Sewer Connected, Water Connected
Water: Public
Water Access Y/N: No
Zoning: PDR
Local Schools
High School: Lecanto High School
Middle School: Citrus Springs Middle School
Elementary School: Forest Ridge Elementary School
Listed By / Shown By
Listed By
Agency Name: REALTY EXECUTIVES IN THE VILLAGES
Agency Contact: 352-753-7500
Shown By
Agency Title: Realty 100
Agency Phone: 954-859-2100

Estimate Your Payment
Estimated Payment
$ 1,115.18 per month $723.31 Principal & Interest $297.08 Property Tax $94.79 Homeowner's Insurance
483 W Runyon Loop | MLS# G5116144
This single family home located at 483 W Runyon Loop, Beverly Hills, FL 34465 is currently listed for sale with an asking price of $325,000. This property was built in 2019 and has 4 bedrooms and 2 full and 1 partial baths with 2382 sq. ft. W Runyon Loop is located in the HIGH RDG VILLAGE subdivision. Search HIGH RDG VILLAGE real estate on www.realty100.com today.