
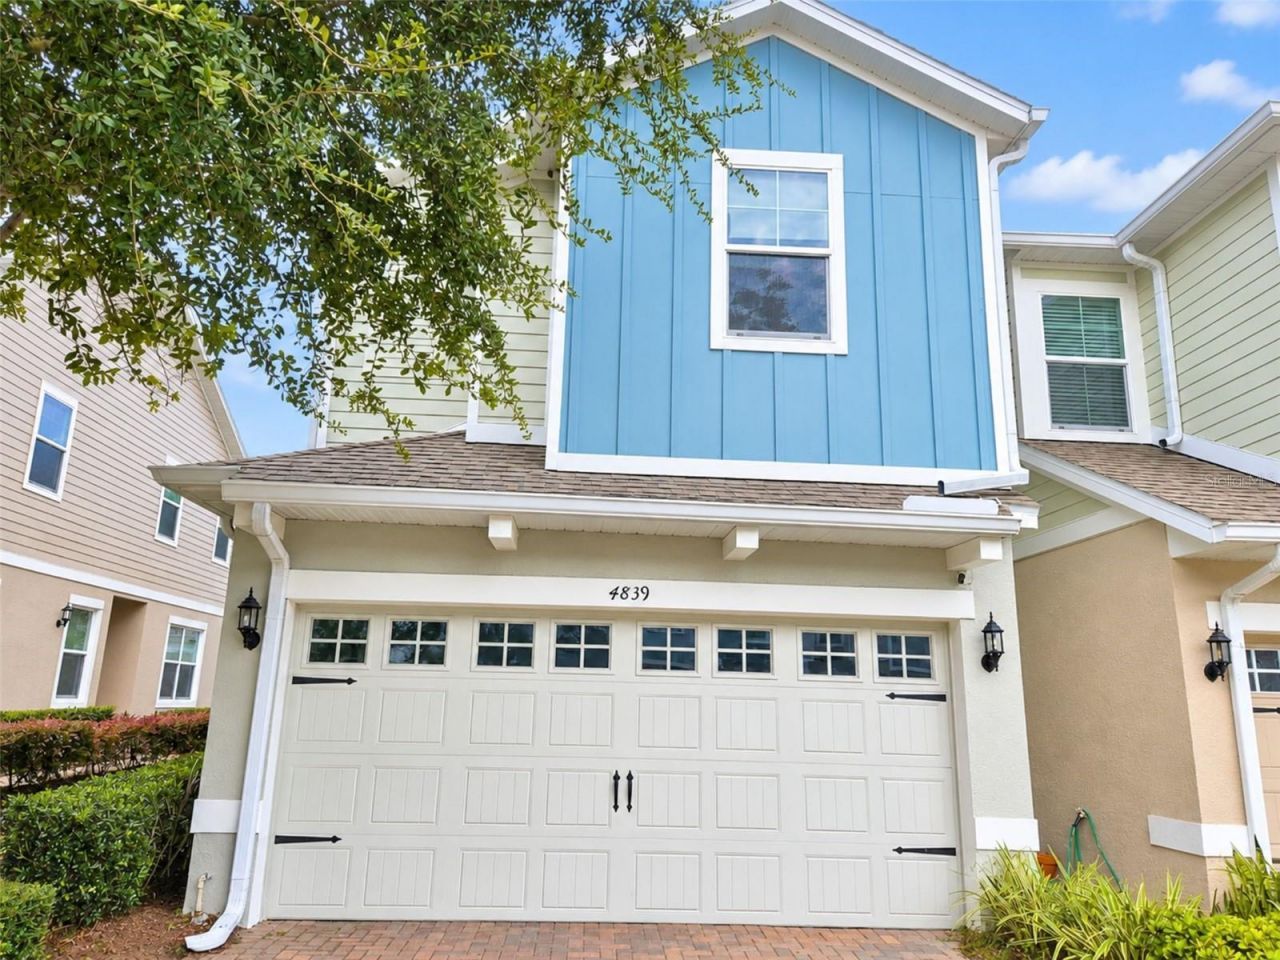
BEDS3
BATHS2 full 1 partial
SQUARE FEET1,702
MLS#O6441322
STATUSActive
PROPERTY TYPERental - Townhouse
SUBDIVISIONWINDSOR SQUARE
Property Description
Welcome to this beautifully maintained 3-bedroom, 2.5-bath townhome offering 1,702 square feet of comfortable living space in Sanford. The first floor features a spacious living area, a well-appointed kitchen with granite countertops, a center island, stainless steel appliances, ample cabinetry, and a convenient half bathroom. Upstairs, you will find all three bedrooms, two full bathrooms, a versatile loft area, and an interior laundry room. The primary suite offers a walk-in closet and a private bathroom with dual sinks and a walk-in shower. Additional features include a two-car garage and easy access to shopping, dining, major roadways, and nearby attractions. Schedule your private showing today!
Property Features
Property Type: Rental - Townhouse
Cooling: Central Air
Garage: 2
Heating: Central
Lot Size: 0.06 Acres
Year Built: 2018
Amenities
Stone Counters
Walk-In Closet(s)
Feature Descriptions
Appliances: Dishwasher, Disposal, Dryer, Microwave, Range, Refrigerator, Washer
Community Features: Irrigation-Reclaimed Water, Sidewalks
Days on Site: 5
Directions: From SR 417, take Exit 49 for Lake Mary Blvd and head east. Turn right onto Ronald Reagan Blvd, then left onto E. Lake Mary Blvd. Turn right onto Brisson Ave, left onto Britwell Place, and the property will be on the right.
Flood Zone Code: X
HOA Y/N: Yes
Home Warranty Y/N: No
Lot Dimensions: 0.06
Pets Allowed: Breed Restrictions
Pets Restrictions: No cats
Property Attached Y/N: No
Property Sub-Type: Townhouse
Showing Instructions: Call Listing Agent
Water Access Y/N: No
Room Sizes
Primary Bedroom: 15x11
Bedroom 2: 11x10
Bedroom 3: 10x10
Living Room: 20x14
Kitchen: 11x13
Dining Room: 11x13
Local Schools
High School: Seminole High
Middle School: Millennium Middle
Elementary School: Layer Elementary
Listed By / Shown By
Listed By
Agency Name: LA ROSA REALTY CW PROPERTIES L
Agency Contact: 407-910-2168
Shown By
Agency Title: Realty 100
Agency Phone: 954-859-2100

4839 Cliveden Loop | MLS# O6441322
This property located at 4839 Cliveden Loop, Sanford, FL 32773 is currently listed for rent with an asking price of $2,400 / Monthly. Search Sanford real estate on www.realty100.com today.