
BEDS4
BATHS2 full
SQUARE FEET1,810
MLS#TB8526783
STATUSActive
PROPERTY TYPEResidential - Single Family
SUBDIVISION1562 - PORT CHARLOTTE
Property Description
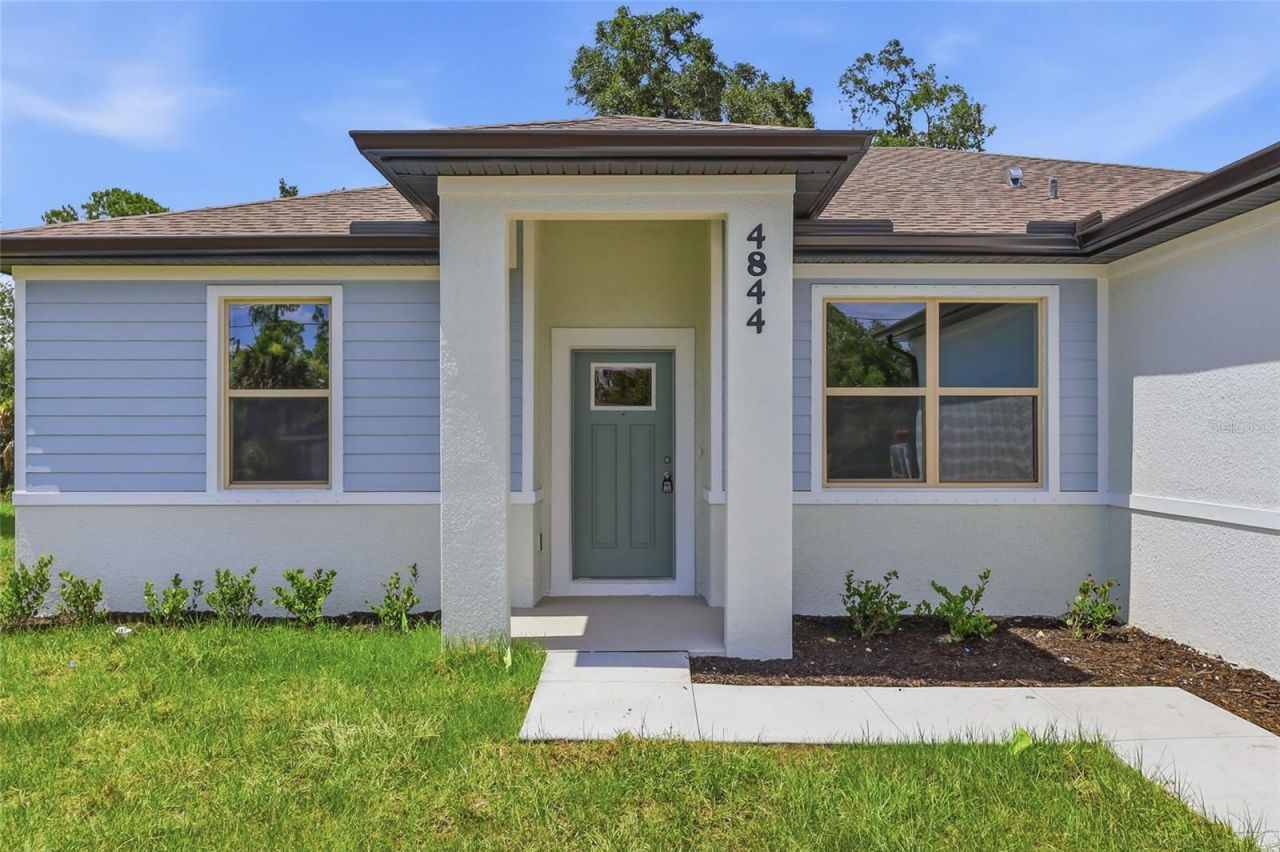
NOW OFFERING 3% TOWARDS CLOSING COSTS WITH PREFERRED LENDER. Great price with luxury features and ready now! A newly constructed home with city water and septic system in North Port, with no HOA fees! Great location for quick access to I-75 off Sumter Blvd. for an easy commute to Sarasota, plus nearby shopping, medical conveniences, parks and schools. You will also be near the City Center for your convenience! This affordable new home is ready for you and is just what you've been looking for...No HOA and with city water! This home has 9'4 tall ceilings, a nice open layout with a versatile floor plan. The house features 4 bedrooms, 2 full bathrooms, dining room, a living room, an open kitchen and a 2-car garage with 1810 square feet of living space. The living space is well utilized with high ceilings and many windows providing natural light. The interior features will provide you with the quality and luxury you were looking for in your new home. This home has a split floor plan with the primary suite on one side of the home and the guest bedrooms on the other. The primary bedroom has a tray ceiling and large windows that bring in lots of natural light. You'll also enjoy a resort-style bathroom with a spacious walk-in shower with floor-to-ceiling tiled walls and a glass enclosure. It also features a linen closet, double vanity and a large walk-in closet. The living room features large windows and several LED fixtures providing plenty of light with access to the covered lanai. The living room is open to the kitchen, where you'll find a huge center island with extra seating for casual dining and plenty of cabinets. The kitchen features stainless steel appliances, Shaker-style cabinets with crown molding, decorative hardware, subway tile backsplash and granite countertops. The dining room is located at the front of the house, with large windows allowing for plenty of natural light. The home includes luxury vinyl plank flooring in the main living areas and bathrooms for durability and comfort. You'll love these floors! They are easy to maintain and offer a modern design, perfect for new homes. Other features include the same beautiful Shaker-style cabinets with hardware and granite countertops in the bathrooms, 5-inch baseboards, a garage door opener, gutters on the exterior, R38 insulation, a 16 SEER HVAC and much more. Visit our model center and compare the features and quality with other homes and you'll see the difference. We make buying easy for you!
Property Features
Property Type: Residential - Single Family
Cooling: Central Air
Garage: 2 car attached
Heating: Central, Electric, Heat Pump
Home Style: Craftsman, Florida
Lot Size: 0.23 Acres
Roof Type: Shingle
Stories: 1.0
Taxes: $735
Year Built: 2026
Amenities
Ceiling Fans(s)
Eat-in Kitchen
Kitchen/Family Room Combo
Open Floorplan
Primary Bedroom Main Floor
Solid Surface Counters
Split Bedroom
Thermostat
Tray Ceiling(s)
Walk-In Closet(s)
Hurricane Shutters
Rain Gutters
Sliding Doors
Feature Descriptions
Additional Rooms: Formal Dining Room Separate, Great Room, Inside Utility
Appliances: Dishwasher, Disposal, Electric Water Heater, Microwave, Range
Builder: Resibuilt Homes
Directions: From I-75 or W. Price Blvd-take Sumter Blvd. to La France, then left on Crittendon Street and right on Flint Drive
Energy Efficient: Appliances, HVAC, Insulation, Lighting, Thermostat, Windows
Exterior: Block, HardiPlank Type, Stucco
Flood Zone Code: X
Flooring: Carpet, Luxury Vinyl
Foundation: Slab
Garage Dimensions: 20x20
Home Warranty Y/N: Yes
Listing Terms: Cash, Conventional, FHA, USDA Loan, VA Loan
Lot: Paved
Lot Dimensions: 0.23
Model: Acosta
Other Equipment: Irrigation Equipment
Ownership: Fee Simple
Parking: Garage Door Opener
Parking Notes: Garage Door Opener
Patio/Porch: Covered, Rear Porch
Property Attached Y/N: No
Property Sub-Type: Single Family Residence
Sewer: Septic Tank
Showing Instructions: Lock Box Coded, ShowingTime
Special Sale Provisions: None
Utilities: Cable Available, Electricity Connected, Water Connected
Water: Public
Water Access Y/N: No
Windows: ENERGY STAR Qualified Windows, Insulated Windows, Low-Emissivity Windows, Thermal Windows
Zoning: RSF2
Room Sizes
Great Room: 20x18
Dining Room: 10x9
Kitchen: 16x10
Primary Bedroom: 15x14
Bedroom 2: 10x10
Bedroom 3: 10x11
Bedroom 4: 10x11
Balcony/Porch/Lanai: 13x8
Laundry: 7x7
Foyer: 6x8
Local Schools
High School: North Port High
Middle School: Heron Creek Middle
Elementary School: Lamarque Elementary
Listed By / Shown By
Listed By
Agency Name: GRANDE REAL ESTATE SERVICES
Agency Contact: 863-529-5628
Shown By
Agency Title: Realty 100
Agency Phone: 954-859-2100

Estimate Your Payment
Estimated Payment
$ 891.69 per month $734.21 Principal & Interest $61.25 Property Tax $96.22 Homeowner's Insurance
4844 Flint Drive | MLS# TB8526783
This single family home located at 4844 Flint Drive , North Port, FL 34288 is currently listed for sale with an asking price of $329,900. This property was built in 2026 and has 4 bedrooms and 2 full baths with 1810 sq. ft. Flint Drive is located in the 1562 - PORT CHARLOTTE subdivision. Search 1562 - PORT CHARLOTTE real estate on www.realty100.com today.