
BEDS2
BATHS1 full 1 partial
SQUARE FEET948
MLS#TB8567676
STATUSActive
PROPERTY TYPEResidential - Single Family
SUBDIVISIONCREST RIDGE GARDENS
Property Description
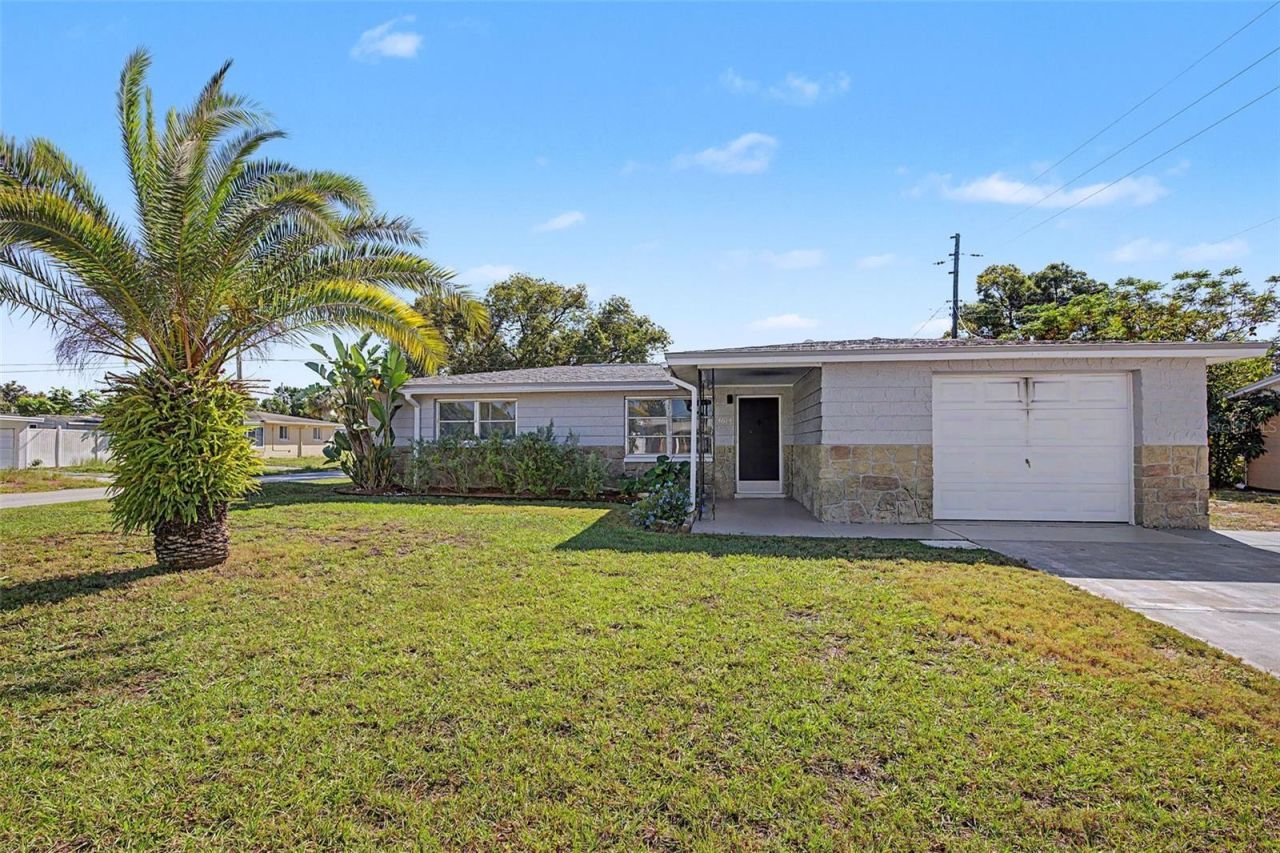
Welcome to Beautiful Crest Ridge Gardens! This meticulously maintained home offers great curb appeal and the Florida lifestyle buyers are looking for. Featuring 2 bedrooms, 1.5 baths, and an additional bonus room perfect for a home office, hobby room, or guest space! Situated on a desirable corner lot, the home features an updated bathroom, a 1-car garage, and a convenient side entrance with an additional carport for covered parking and plenty of room for more parking! Enjoy peace of mind with a 2020 roof, newer appliances, and a newer hot water heater. Even better, this property is located in a NO FLOOD ZONE with NO HOA fees and NO CDD fees! Conveniently located just minutes from shopping, restaurants, beautiful area beaches, and the famous Tarpon Springs Sponge Docks, where you can enjoy waterfront dining and charming shops. Whether you're looking for a full-time residence, seasonal getaway, or investment opportunity, this home is a must-see. This Beautiful Home is Move in ready and waiting for its next owner! Call today to schedule your private showing!
Property Features
Property Type: Residential - Single Family
Cooling: Central Air
Garage: 1 car attached
Heating: Central, Electric
Lot Size: 0.14 Acres
Roof Type: Shingle
Stories: 1.0
Taxes: $2,705
Year Built: 1966
Amenities
Ceiling Fans(s)
Eat-in Kitchen
Living Room/Dining Room Combo
Thermostat
Awning(s)
Lighting
Feature Descriptions
Additional Rooms: Bonus Room, Family Room, Florida Room
Appliances: Built-In Oven, Cooktop, Dishwasher, Electric Water Heater, Exhaust Fan, Range Hood, Refrigerator
Days on Site: 1
Directions: Hwy 19 North Make Right on to Flora Ave, then left onto Landau St, to Right onto Vision Ave to address.
Exterior: Block
Flood Zone Code: X
Flooring: Laminate, Terrazzo, Tile
Foundation: Block
Home Warranty Y/N: No
Listing Terms: Cash, Conventional, FHA, VA Loan
Lot: Cleared, Corner Lot, City Limits, Paved
Lot Dimensions: 0.14
Ownership: Fee Simple
Parking: Bath In Garage, Boat, Covered, Driveway, Garage Door Opener, Golf Cart Parking, Other, Oversized, Parking Pad
Parking Notes: Bath In Garage, Boat, Covered, Driveway, Garage Door O
Patio/Porch: Covered, Enclosed, Front Porch, Rear Porch
Property Attached Y/N: No
Property Sub-Type: Single Family Residence
Sewer: Septic Tank
Showing Instructions: Supra Lock Box, Lock Box Electronic, ShowingTime
Special Sale Provisions: None
Utilities: Cable Available, Cable Connected, Electricity Available, Electricity Connected, Water Available, Water Connected
Vegetation: Mature Landscaping
Water: Public
Water Access Y/N: No
Zoning: R4
Room Sizes
Kitchen: 16x11
Living Room: 12x15
Primary Bedroom: 15x12
Local Schools
High School: Anclote High-PO
Middle School: Paul R. Smith Middle-PO
Elementary School: Sunray Elementary-PO
Listed By / Shown By
Listed By
Agency Name: COLDWELL BANKER REALTY
Agency Contact: 727-781-3700
Shown By
Agency Title: Realty 100
Agency Phone: 954-859-2100

Estimate Your Payment
Estimated Payment
$ 822.00 per month $527.46 Principal & Interest $225.42 Property Tax $69.13 Homeowner's Insurance
4844 Vision Avenue | MLS# TB8567676
This single family home located at 4844 Vision Avenue , Holiday, FL 34690 is currently listed for sale with an asking price of $237,000. This property was built in 1966 and has 2 bedrooms and 1 full and 1 partial baths with 948 sq. ft. Vision Avenue is located in the CREST RIDGE GARDENS subdivision. Search CREST RIDGE GARDENS real estate on www.realty100.com today.