
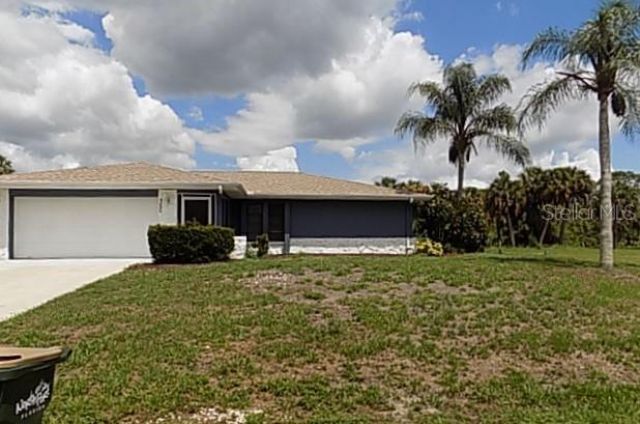
BEDS3
BATHS2 full
SQUARE FEET1,469
MLS#A4694807
STATUSActive
PROPERTY TYPEResidential - Single Family
SUBDIVISIONPORT CHARLOTTE
Property Description
This charming 3-bedroom, 2-bath block home offers 1,469 square feet of comfortable living with thoughtful updates throughout. The renovated kitchen features elegant quartz countertops, a stylish backsplash, stainless steel appliances, and durable ceramic tile flooring, while luxury vinyl plank flooring flows seamlessly through the rest of the home. Enjoy peaceful preserve views and a sparkling backyard pool from almost every room, creating a private and relaxing setting perfect for everyday living or entertaining. Major updates include a 2021 roof for added peace of mind. Located in North Port, one of Southwest Florida's fastest-growing communities, residents enjoy easy access to beautiful Gulf Coast beaches, outdoor recreation, golf courses, shopping, dining, and the popular Warm Mineral Springs. North Port is also known for its parks, nature trails, and convenient location between Sarasota and Fort Myers, offering the perfect blend of tranquility and accessibility.
Property Features
Property Type: Residential - Single Family
Cooling: Central Air
Garage: 2 car attached
Heating: Central
Lot Size: 0.23 Acres
Roof Type: Shingle
Stories: 1.0
Taxes: $4,694
Year Built: 1985
Amenities
Ceiling Fans(s)
Living Room/Dining Room Combo
Open Floorplan
Stone Counters
Walk-In Closet(s)
Sliding Doors
Feature Descriptions
Appliances: Dishwasher, Microwave, Range, Refrigerator
Directions: Exit 182 (Toledo Blade Blvd) from I75. right on Hillsborough Blvd, right on Cranberry Blvd, right on Duchess Ln, left on Brickell Dr.
Exterior: Block, Stucco
Flood Zone Code: X
Flooring: Ceramic Tile, Luxury Vinyl
Foundation: Slab
Home Warranty Y/N: No
Lot Dimensions: 0.23
Ownership: Fee Simple
Pets Allowed: Yes
Pool: Child Safety Fence, In Ground
Property Attached Y/N: No
Property Sub-Type: Single Family Residence
Sewer: Public Sewer
Showing Instructions: See Remarks, ShowingTime
Special Sale Provisions: None
Swimming Pool: Yes
Utilities: Public
Water: Public
Water Access Y/N: No
Zoning: RSF2
Room Sizes
Living Room: 15x18
Kitchen: 10x12
Listed By / Shown By
Listed By
Agency Name: ALLEGIANT REAL ESTATE GROUP
Agency Contact: 941-685-3958
Shown By
Agency Title: Realty 100
Agency Phone: 954-859-2100

Estimate Your Payment
Estimated Payment
$ 1,178.81 per month $696.38 Principal & Interest $391.17 Property Tax $91.26 Homeowner's Insurance
4850 Brickell Drive | MLS# A4694807
This single family home located at 4850 Brickell Drive , North Port, FL 34286 is currently listed for sale with an asking price of $312,900. This property was built in 1985 and has 3 bedrooms and 2 full baths with 1469 sq. ft. Brickell Drive is located in the PORT CHARLOTTE subdivision. Search PORT CHARLOTTE real estate on www.realty100.com today.