
BEDS2
BATHS2 full
SQUARE FEET2,140
MLS#B26075935
STATUSActive
PROPERTY TYPEResidential - Single Family
SUBDIVISIONCRESSWIND PALM BEACH PHASE 3
Property Description
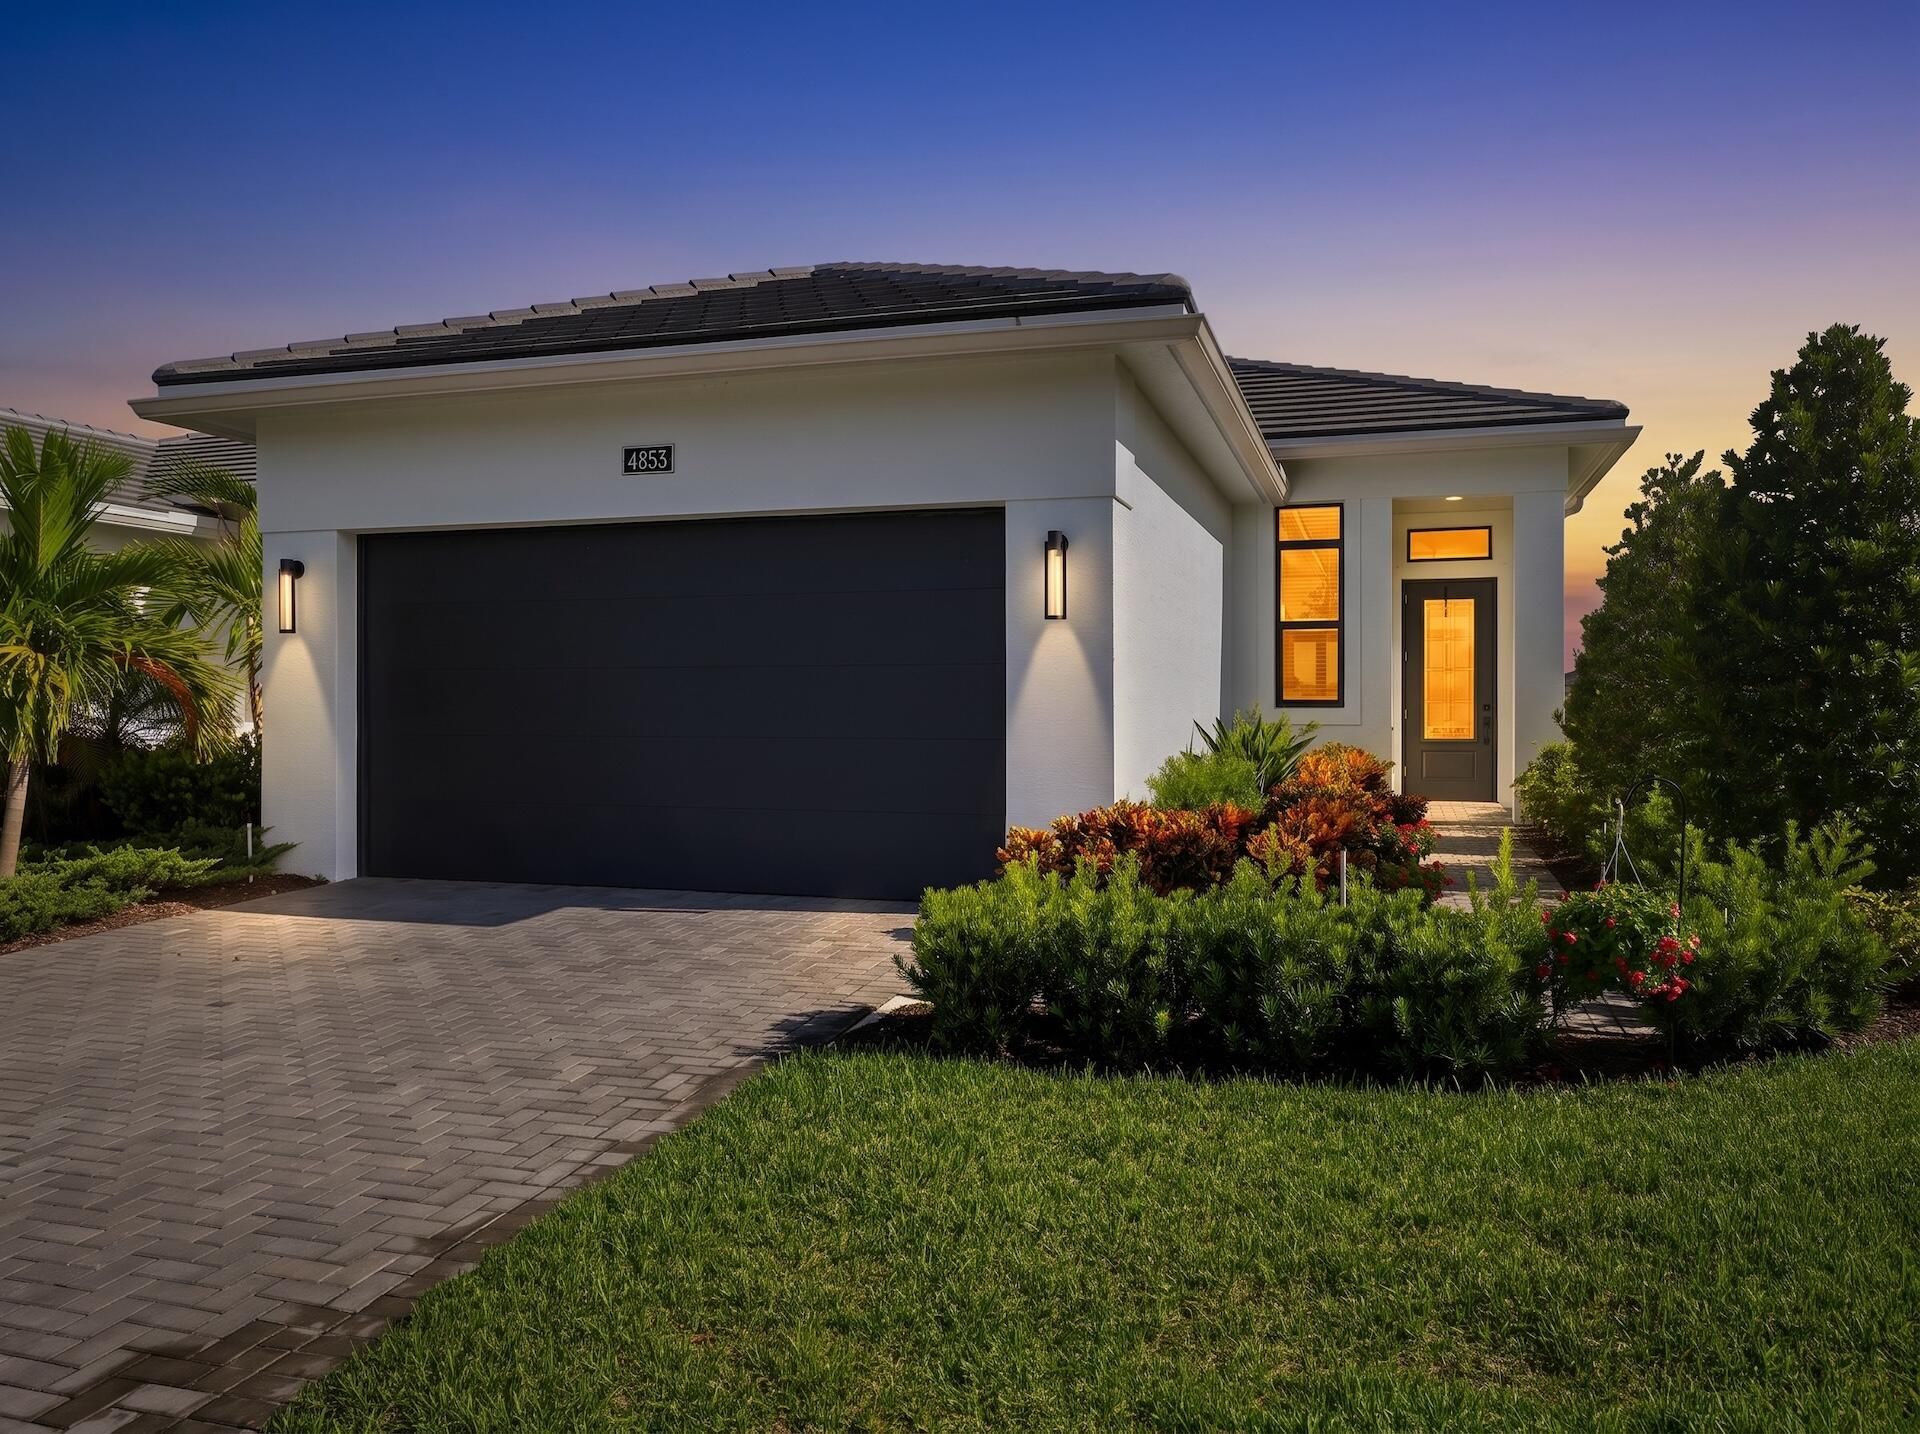
Skip the wait, but don't sacrifice the upgrades! Welcome to this beautifully upgraded Allison model in Cresswind at Westlake, an active 55+ community where resort-style living meets everyday comfort. This spacious 2-bedroom, 2-bath home features the highly desirable 4-foot extension in both the primary suite and the lanai, and extra side yard, providing extra room where it matters most. Bright and inviting, the home boasts tall ceilings and a thoughtfully designed layout that is ready for you to move in and start enjoying. Cresswind offers an incredible active lifestyle with amenities designed for every interest, including a clubhouse, event spaces, tennis and pickleball courts, dog park, outdoor spa, lap pool, dining hall, entertainment center, E-Gym, cardio studio, and so much more.
Property Features
Property Type: Residential - Single Family
Cooling: Central Air, Ceiling Fan(s)
Garage: 2 car attached
Heating: Electric
Home Style: Contemporary, Ranch
Lot Size: 0.12 Acres
Roof Type: Concrete, Tile
Stories: 1.0
Taxes: $3,936
Year Built: 2024
Amenities
High Ceilings
Kitchen Island
Pantry
Walk-In Closet(s)
Bedroom Layout - Split
Barbecue
Feature Descriptions
Appliances: Electric Water Heater, Dryer, Disposal, Dishwasher, Gas Range, Ice Maker, Microwave, Refrigerator, Water Heater, Washer, Range
Association: Lang Management
Association Amenities: Basketball Court, Billiard Room, Cabana, Clubhouse, Dog Park, Fitness Center, Game Room, Jogging Path, Park, Playground, Pool, Tennis Court(s), Community Room, Kitchen Facilities, Maintained Community, Pickleball Court(s), Sidewalks, Street Lights, Gated, Recreation Facilities
Association Fee Includes: Common Areas
Days on Site: 7
Exterior: Stucco, CBS
Flooring: Marble, Tile
HOA Fee: $1099/ Quarterly
Laundry: Inside, Laundry Room
Parcel#: 77404312130003900
Parking: Driveway, Paver Block, Garage, Attached Garage, Attached
Parking Notes: Driveway, Paver Block, Garage, Attached Garage, Attach
Pets Allowed: Yes, Pet Restrictions Possible
Restrictions: Buyer Approval Required
Security: Security Gate
Sewer: Public Sewer
Special View Info: Water, Pond
Sprinkler: Auto Sprinkler, Zoned Sprinkler
SQFT Living: 1490
Structure Type: House
Total Rooms: 3
Utilities: Cable Connected, Electricity Connected, Natural Gas Connected, Phone Connected, Sewer Connected, Water Co
Utilities: Cable Connected, Electricity Connected, Natural Gas Connected, Phone Connected, Sewer Connected, Water Co
Water: Public
Waterfront Features: None, Pond
Windows: Storm Window(s)
Local Schools
High School: Seminole Ridge
Middle School: Osceola Creek
Elementary School: Golden Grove
Listed By / Shown By
Listed By
Agency Name: Realty Professionals Inc
Agency Phone: 561-251-5577
Shown By
Agency Title: Realty 100
Agency Phone: 954-859-2100

Estimate Your Payment
Estimated Payment
$ 1,813.17 per month $1,313.08 Principal & Interest $328.00 Property Tax $172.08 Homeowner's Insurance
4853 Saint Armands Way | MLS# B26075935
This single family home located at 4853 Saint Armands Way, Westlake, FL 33470 is currently listed for sale with an asking price of $590,000. This property was built in 2024 and has 2 bedrooms and 2 full baths with 2140 sq. ft. Saint Armands Way is located in the CRESSWIND PALM BEACH PHASE 3 subdivision. Search CRESSWIND PALM BEACH PHASE 3 real estate on www.realty100.com today.