
BEDS3
BATHS2 full
SQUARE FEET1,859
MLS#L4963936
STATUSActive
PROPERTY TYPEResidential - Single Family
SUBDIVISIONOAK HAMMOCK ESTATES
Property Description
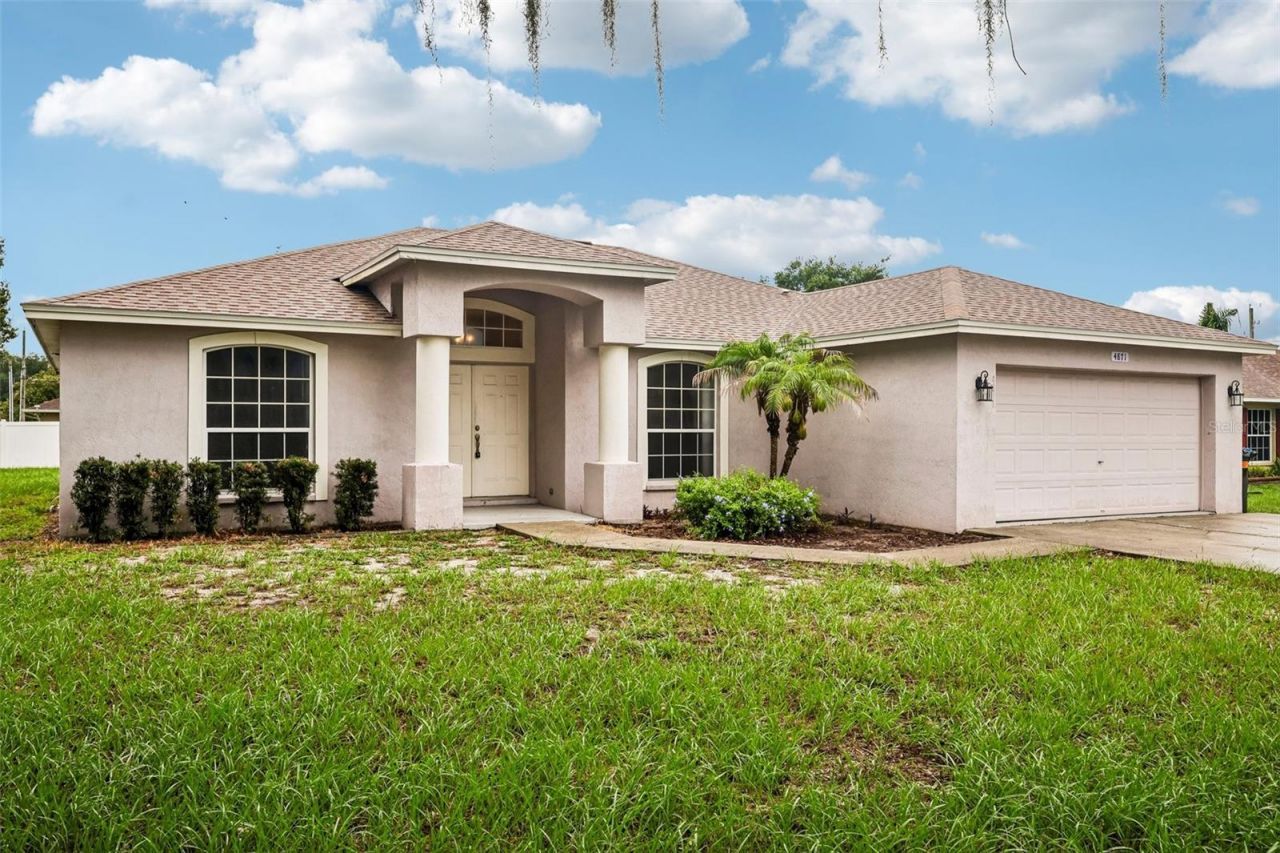
Virtually Staged. Welcome home to this move-in ready Mulberry property offering a fresh interior, thoughtful updates, and a functional layout designed for everyday living. Fresh interior paint and a **2025 roof** provide peace of mind, while the updated A/C adds to the home's overall comfort.Inside, the main living areas feature easy-to-maintain tile flooring, with laminate flooring in the dining room and bonus room, creating flexible spaces that can adapt to your lifestyle. The kitchen is equipped with Formica countertops, white appliances including a range, microwave, dishwasher, and refrigerator, plus plenty of cabinet space for storage.The spacious primary suite offers a private retreat complete with an en-suite bathroom featuring a soaking tub, separate walk-in shower, private water closet, and walk-in closet. Generously sized guest bedrooms provide comfortable accommodations for family, guests, or a home office.Additional features include an inside laundry room with electric washer and dryer hookups, a two-car garage, and a screened back porch overlooking the fenced backyard. Situated on a **0.24-acre lot**, there's ample outdoor space for entertaining, pets, or simply relaxing.Conveniently located with easy access to shopping, dining, schools, and major roadways, this well-maintained home is ready for its next owner. Schedule your private showing today!
Property Features
Property Type: Residential - Single Family
Cooling: Central Air
Fenced: Yes
Garage: 2 car attached
Heating: Central, Electric
Lot Size: 0.24 Acres
Roof Type: Shingle
Stories: 1.0
Taxes: $3,884
Year Built: 2005
Amenities
Ceiling Fans(s)
Eat-in Kitchen
High Ceilings
Open Floorplan
Split Bedroom
Thermostat
Walk-In Closet(s)
Private Yard
Sliding Doors
Feature Descriptions
Additional Rooms: Bonus Room, Formal Dining Room Separate, Great Room, Inside Utility, Storage Rooms
Appliances: Dishwasher, Electric Water Heater, Microwave, Range, Refrigerator
Community Features: Street Lights
Directions: Hwy 60 to Turner Rd to Cedar View Drive to home ahead on left
Exterior: Block, Stucco
Fencing: Fenced, Wood
Flood Zone Code: X
Flooring: Ceramic Tile, Vinyl
Foundation: Slab
Garage Dimensions: 22x19
Home Warranty Y/N: No
Listing Terms: Cash, Conventional, FHA, VA Loan
Lot: In County, Landscaped, Paved, Unincorporated
Lot Dimensions: 0.24
Number of Septics: 1
Other Equipment: Private Yard
Ownership: Fee Simple
Parking: Driveway, Garage Door Opener
Parking Notes: Driveway, Garage Door Opener
Patio/Porch: Rear Porch, Screened
Property Attached Y/N: No
Property Sub-Type: Single Family Residence
Sewer: Septic Tank
Showing Instructions: Lockbox, See Remarks, ShowingTime
Special Sale Provisions: None
Utilities: BB/HS Internet Available, Cable Available, Electricity Connected, Public, Sewer Connected, Water Connected
Water: Public
Water Access Y/N: No
Room Sizes
Living Room: 15x15
Bonus Room: 13x11
Dining Room: 12x11
Primary Bedroom: 15x12
Bedroom 2: 11x11
Bedroom 3: 12x11
Listed By / Shown By
Listed By
Agency Name: ENGEL & VOELKERS LAKELAND
Agency Contact: 863-421-6633
Shown By
Agency Title: Realty 100
Agency Phone: 954-859-2100

Estimate Your Payment
Estimated Payment
$ 1,073.80 per month $663.22 Principal & Interest $323.67 Property Tax $86.92 Homeowner's Insurance
4871 Cedar View Drive | MLS# L4963936
This single family home located at 4871 Cedar View Drive , Mulberry, FL 33860 is currently listed for sale with an asking price of $298,000. This property was built in 2005 and has 3 bedrooms and 2 full baths with 1859 sq. ft. Cedar View Drive is located in the OAK HAMMOCK ESTATES subdivision. Search OAK HAMMOCK ESTATES real estate on www.realty100.com today.