
BEDS3
BATHS2 full
SQUARE FEET1,392
MLS#B26048669
STATUSActive
PROPERTY TYPEResidential - Townhouse
SUBDIVISIONFOREST GLEN
Property Description
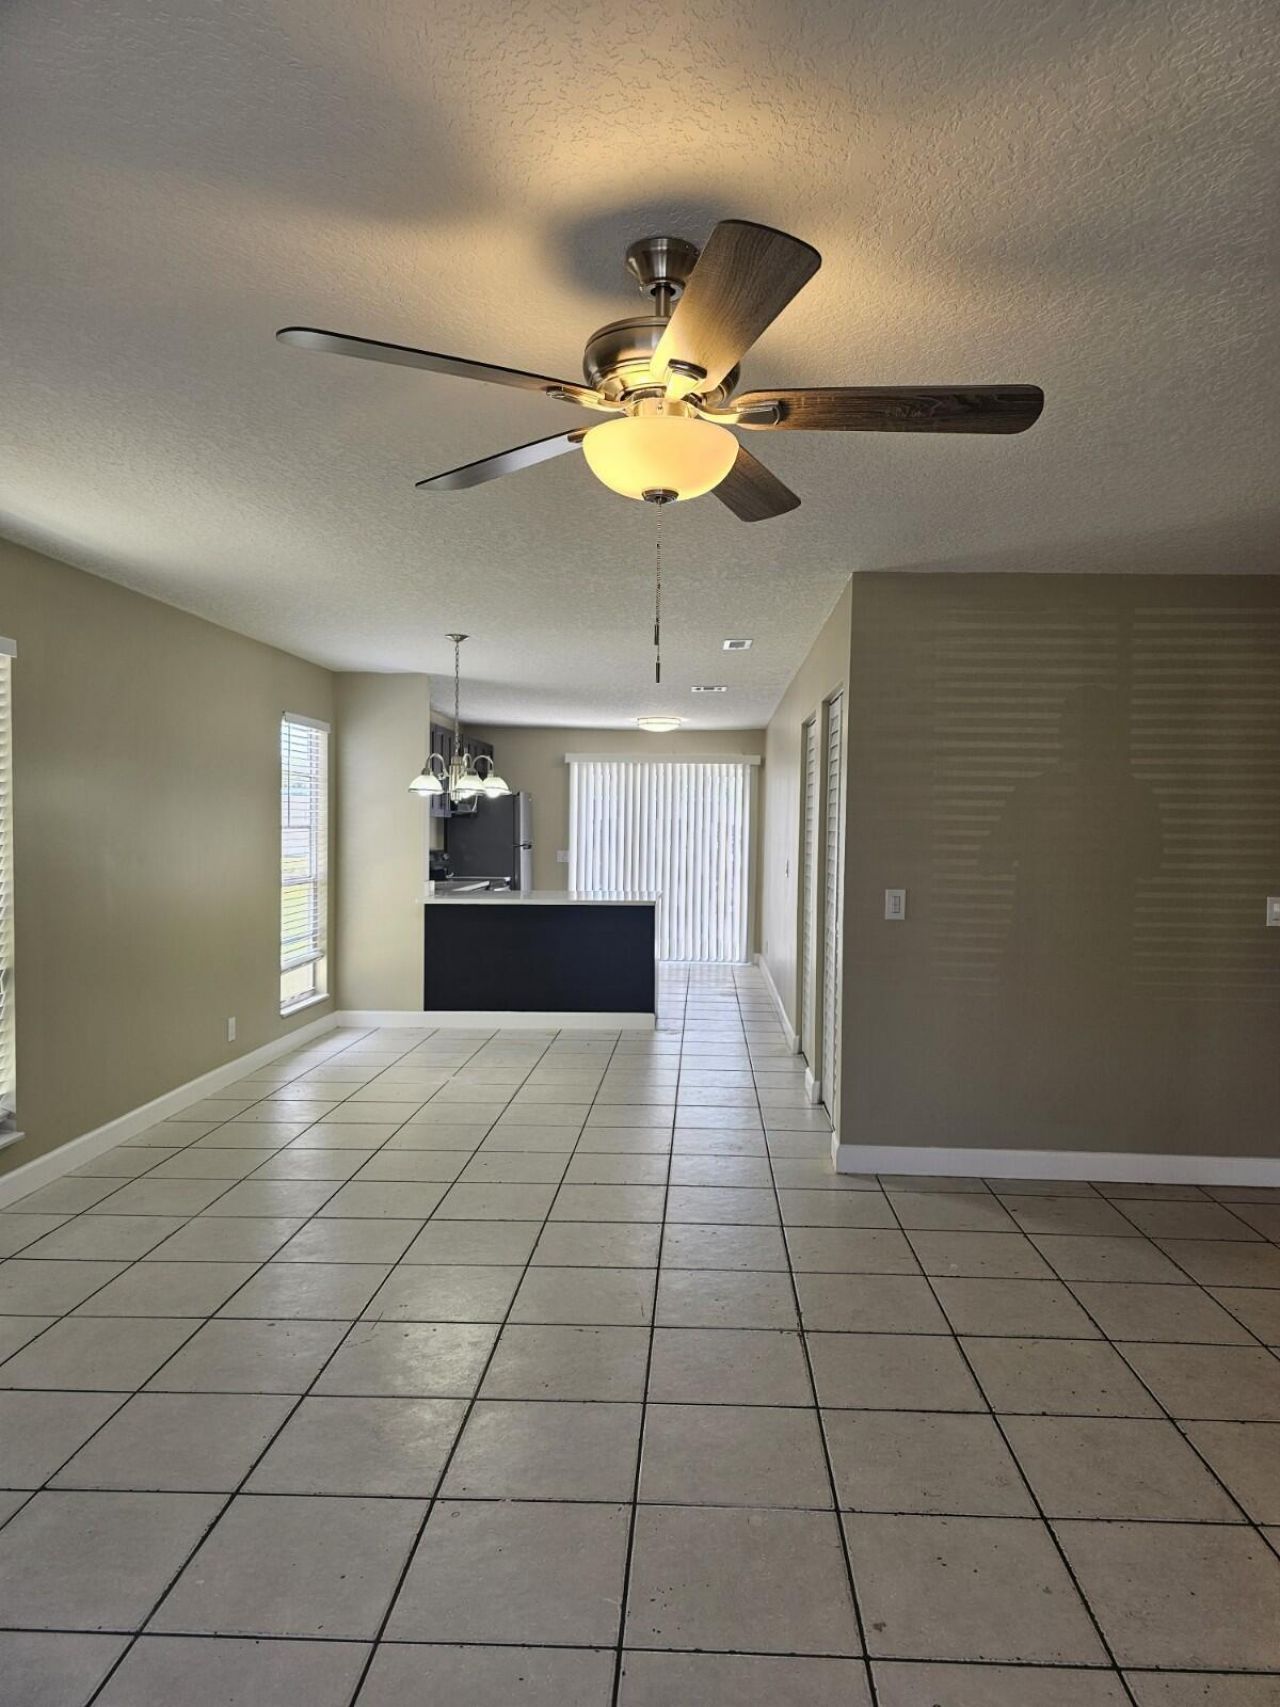
COMPLETELY RENOVATED and freshly painted corner townhouse filled with natural light! This spacious 3-bedroom, 2-bathroom home offers 1,320 sq ft of living space and is in EXCELLENT CONDITION, located in an investor-friendly community-rent it from day one for an estimated $2,400/month, with a low HOA of only $304/month. Enjoy a KITCHEN featuring beautiful cabinets, GRANITE COUNTERTOPS, and NEWER STAINLESS STEEL APPLIANCES. The home also includes a NEWER FULL-SIZE WASHER & DRYER. Both bathrooms have been fully renovated, and ceramic tile flooring extends throughout. Decorative ceiling fans add a stylish and functional touch. Conveniently located just minutes from the Turnpike, I-95, and downtown for easy commuting and access to nearby amenities. Don't miss out on this amazing opportunity -
Property Features
Property Type: Residential - Townhouse
Cooling: Central Air, Ceiling Fan(s), Electric, Central Indivi
Heating: Electric, Central Individual
Lot Size: 0.04 Acres
Roof Type: Other
Stories: 1.0
Taxes: $4,143
Year Built: 1982
Amenities
High Ceilings
Pantry
Bedroom Layout - Split
Bedroom Layout - Stacked
Storage
Feature Descriptions
Appliances: Electric Water Heater, Dryer, Dishwasher, Microwave, Refrigerator, Water Heater, Washer, Range
Association Amenities: None
Association Fee Includes: Trash, Roof Repairs
Days on Site: 87
Exterior: Stucco, Wood Siding
Flooring: Ceramic Tile
Furnished: Unfurnished
HOA Fee: $304/ Monthly
Laundry: Laundry Closet, Inside
Parcel#: 00424336230034011
Parking: Assigned, Guest
Parking Notes: Assigned, Guest
Patio/Porch: Patio - Open, Patio
Pets Allowed: Yes, Pet Restrictions Possible
Restrictions: Other Restrictions
Security: Smoke Detector(s), None
Sewer: Public Sewer
SQFT Living: 1312
Structure Type: Townhouse
Total Rooms: 7
Utilities: Electricity Connected, Sewer Connected, Water Connected
Utilities: Electricity Connected, Sewer Connected, Water Connected
Water: Public
Waterfront Features: None
Room Sizes
Living Room: 16 X 17 Level Main
Kitchen: 10 X 13 Level Main
Primary Bedroom: 14 X 14 Level Main
Local Schools
High School: Palm Beach Lakes
Middle School: Bear Lakes
Elementary School: Hope-Centennial
Listed By / Shown By
Listed By
Agency Name: Lara Real Estate Group
Agency Phone: 215-317-1520
Shown By
Agency Title: Realty 100
Agency Phone: 954-859-2100

Estimate Your Payment
Estimated Payment
$ 1,062.66 per month $634.29 Principal & Interest $345.25 Property Tax $83.13 Homeowner's Insurance
4876 Orleans Court, Unit A | MLS# B26048669
This townhouse located at 4876 Orleans Court, Unit A, Haverhill, FL 33415 is currently listed for sale with an asking price of $285,000. This property was built in 1982 and has 3 bedrooms and 2 full baths with 1392 sq. ft. Orleans Court, Unit A is located in the FOREST GLEN subdivision. Search FOREST GLEN real estate on www.realty100.com today.