
BEDS3
BATHS2 full
SQUARE FEET2,013
MLS#B26067148
STATUSActive Under Contract
PROPERTY TYPEResidential - Single Family
SUBDIVISIONSEBASTIAN HIGHLANDS UNIT 15
Property Description
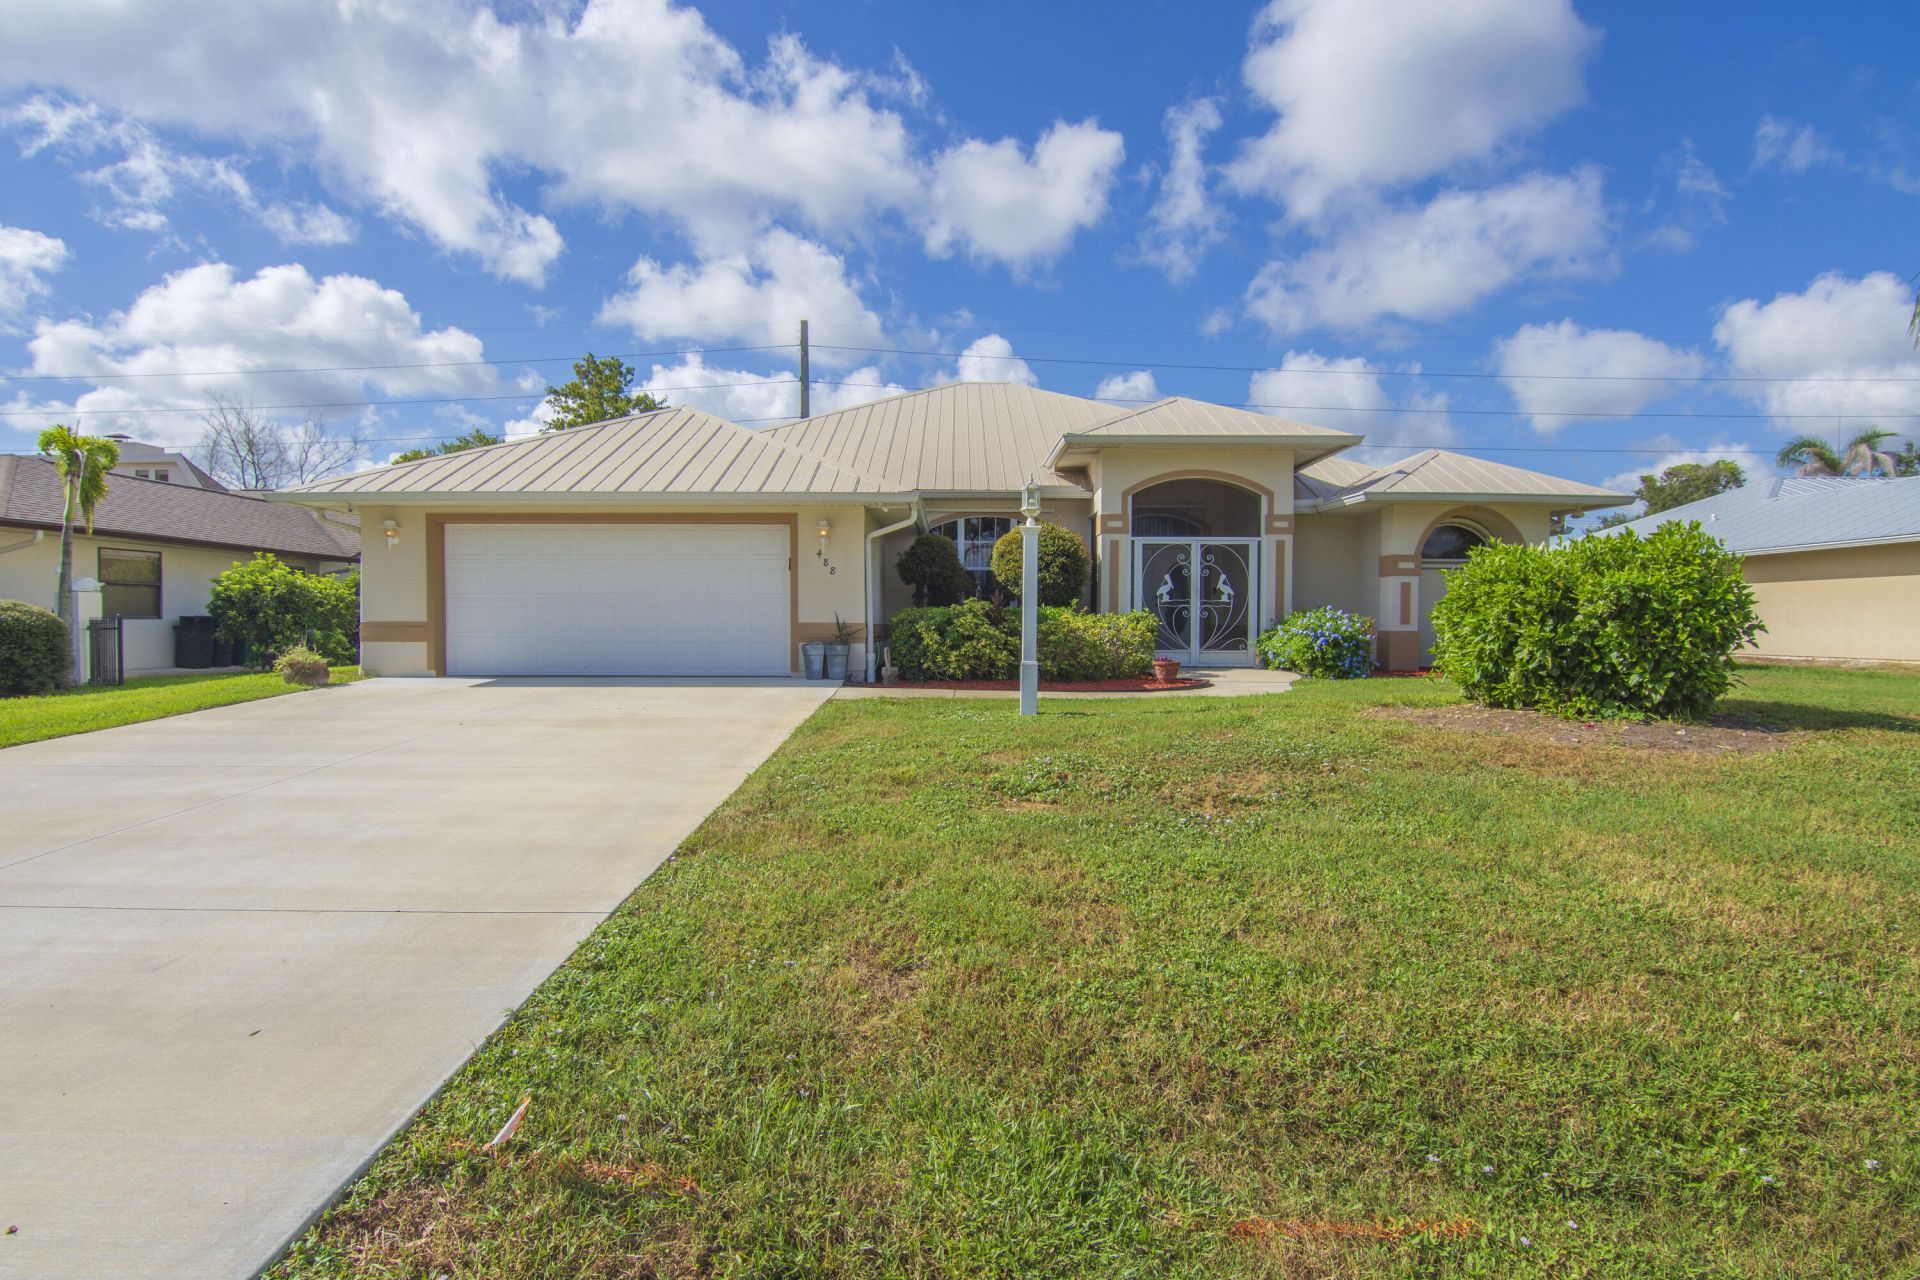
Welcome to your dream oasis in the highly sought-after Highlands of Sebastian! This beautifully designed three bedroom, two bathroom pool home perfectly blends modern comfort with a laid-back coastal lifestyle. Inside, a spacious, light-filled open floor plan features high ceilings and seamless transitions between the living, dining, and kitchen areas-perfect for entertaining. Step through sliding glass doors to discover a private backyard paradise boasting a sparkling, pristine heated pool and a generous screened lanai built for year-round relaxation. The luxurious primary suite serves as a peaceful escape with an elegant en-suite bath and a large walk-in closet, while two additional bedrooms offer ample space for guests or a home office. Situated in a quiet neighborhood with no HOA fees
Property Features
Property Type: Residential - Single Family
Cooling: Central Air, Ceiling Fan(s), Electric
Garage: 2 car attached
Heating: Central, Electric
Home Style: Traditional
Lot Size: 0.34 Acres
Roof Type: Metal
Stories: 1.0
Taxes: $6,677
Year Built: 2001
Amenities
Cathedral Ceiling(s)
Entrance Foyer
Kitchen Island
Pantry
Bedroom Layout - Split
None
Cabana Bath
Storage
Pool Bathroom
Feature Descriptions
Appliances: Electric Water Heater, Water Softener Owned, Dryer, Disposal, Dishwasher, Electric Range, Microwave, Refrigerator, Water Heater, Water Softener, Washer
Days on Site: 57
Exterior: Block, Concrete
Fencing: Chain Link, Security
Flooring: Laminate, Tile, Vinyl
Furnished: Unfurnished
Laundry: Inside
Lot Dimensions: 85.0 ft x 175.0 ft
Parcel#: 313907000014860000180
Parking: Garage, Attached Garage
Parking Notes: Garage, Attached Garage
Patio/Porch: Patio - Covered, Patio - Screened, Patio
Pets Allowed: Yes, No Restrictions
Pool: Screen Enclosure, Solar Heat, Child Gate, Free Form
Restrictions: No Restrictions
Security: Closed Circuit Camera(s)
Sewer: Septic Tank
Special View Info: Garden
Sprinkler: Well Sprinkler
SQFT Living: 2013
Structure Type: House
Swimming Pool: Yes
Total Rooms: 10
Utilities: Cable Connected, Electricity Connected, Sewer Not Available, Water Available
Utilities: Cable Connected, Electricity Connected, Sewer Not Available, Water Available
Water: Public
Waterfront Features: None
Windows: Blinds, Single Hung Metal, Sliding
Room Sizes
Living Room: 13 X 15 Level Main
Kitchen: 9 X 15 Level Main
Primary Bedroom: 14 X 14 Level Main
Bedroom 2: 12 X 12 Level Main
Bedroom 3: 12 X 12 Level Main
Dining Room: 11 X 11 Level Main
Family Room: 15 X 15 Level Main
Foyer: 6 X 9 Level Main
Laundry: 6 X 13 Level Main
Florida Room: 15 X 25 Level Main
Local Schools
High School: Sebastian River
Middle School: Storm Grove
Elementary School: Sebastian
Listed By / Shown By
Listed By
Agency Name: Keller Williams Realty of Vero
Agency Phone: 772-257-8000
Shown By
Agency Title: Realty 100
Agency Phone: 954-859-2100

Estimate Your Payment
Estimated Payment
$ 1,686.65 per month $999.28 Principal & Interest $556.42 Property Tax $130.96 Homeowner's Insurance
488 Arbor Street | MLS# B26067148
This single family home located at 488 Arbor Street, Sebastian, FL 32958 is currently listed for sale with an asking price of $449,000. This property was built in 2001 and has 3 bedrooms and 2 full baths with 2013 sq. ft. Arbor Street is located in the SEBASTIAN HIGHLANDS UNIT 15 subdivision. Search SEBASTIAN HIGHLANDS UNIT 15 real estate on www.realty100.com today.