
BEDS3
BATHS2 full
SQUARE FEET2,608
MLS#B26099057
STATUSActive
PROPERTY TYPEResidential - Single Family
SUBDIVISIONPHEASANT WALK SEC 1
Property Description
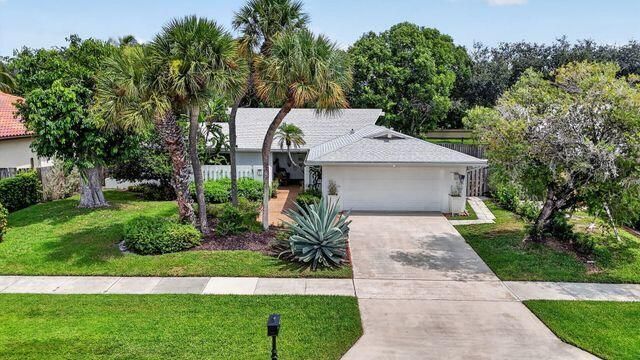
Public Remarks:2023 ROOF | 2026 A/C | 2024 REMODELED KITCHEN! Beautifully maintained 3BR/2BA home on a .20-acre tropical lot in desirable Pheasant Walk, in the heart of Central Boca Raton. The custom kitchen features white shaker wood cabinetry, brushed nickel hardware, stunning black Titanium countertops with a double waterfall, stainless steel appliances, and a spacious pantry with custom wood shelving. Enjoy the bright, expansive living room overlooking the lush tropical backyard, perfect for relaxing or entertaining. Updated bathrooms feature custom vanities with hand-carved details an double-drawer storage. Meticulously updated and in pristine condition. Oversized 506-SF garage! This home is in Central Boca Raton, a prime location with top-rated schools. The house is freshly painted.
Property Features
Property Type: Residential - Single Family
Cooling: Central Air, Ceiling Fan(s)
Fenced: Yes
Garage: 2 car attached
Heating: Central
Home Style: Contemporary, Ranch
Lot Size: 0.20 Acres
Roof Type: Shingle
Stories: 1.0
Taxes: $3,326
Year Built: 1977
Amenities
Pantry
Walk-In Closet(s)
Bedroom Layout - Split
Closet Cabinetry
Courtyard
Feature Descriptions
Appliances: Electric Water Heater, Cooktop, Dryer, Disposal, Ice Maker, Microwave, Refrigerator, Water Heater, Washer, Electric Cooktop, Freezer
Association: Pheaasant Walk HOA
Association Amenities: Park, Picnic Area, Playground, Fishing Pier, Sidewalks, Street Lights
Association Fee Includes: Common Areas
Exterior: Stucco, Concrete Block - With Stucco
Fencing: Back Yard, Fenced, Wood
Flooring: Laminate, Engineered Wood
Furnished: Unfurnished
Guest House Y/N: No
HOA Fee: $1398/ Annually
Laundry: Electric Dryer Hookup, Inside, Laundry Room, Sink, Washer Hookup
Lot: Interior Lot, Fruit Tree(s), Sidewalks, Landscaped, Oversized Lot
Lot: Interior Lot, Fruit Tree(s), Sidewalks, Landscaped, Oversized Lot
Lot Dimensions: 80 X 110
Parcel#: 00424636010020030
Parking: Driveway, Garage, Attached Garage, Attached
Parking Notes: Driveway, Garage, Attached Garage, Attached
Patio/Porch: Patio - Covered, Patio - Open, Patio
Pets Allowed: Yes, No Restrictions
Pool: Fenced, In Ground, Private
Restrictions: No Restrictions
Security: Smoke Detector(s)
Sewer: Public Sewer
Special View Info: Garden, Pool
Sprinkler: Auto Sprinkler
SQFT Living: 1794
Structure Type: House
Swimming Pool: Yes
Total Rooms: 3
Utilities: Cable Available, Electricity Connected, Phone Available, Water Connected
Utilities: Cable Available, Electricity Connected, Phone Available, Water Connected
Water: Public
Waterfront Features: None
Windows: Blinds
Room Sizes
Kitchen: 97 X 1011
Living Room: 1210 X 254
Primary Bedroom: 144 X 152
Local Schools
High School: Spanish River
Middle School: Omni
Elementary School: Calusa (Palm Beach)
Listed By / Shown By
Listed By
Agency Name: Compass Florida LLC
Agency Phone: 561-285-4283
Shown By
Agency Title: Realty 100
Agency Phone: 954-859-2100

Estimate Your Payment
Estimated Payment
$ 2,479.75 per month $1,947.37 Principal & Interest $277.17 Property Tax $255.21 Homeowner's Insurance
4899 Sugar Pine Drive | MLS# B26099057
This single family home located at 4899 Sugar Pine Drive, Boca Raton, FL 33487 is currently listed for sale with an asking price of $875,000. This property was built in 1977 and has 3 bedrooms and 2 full baths with 2608 sq. ft. Sugar Pine Drive is located in the PHEASANT WALK SEC 1 subdivision. Search PHEASANT WALK SEC 1 real estate on www.realty100.com today.