
BEDS3
BATHS2 full
SQUARE FEET1,337
MLS#FC321379
STATUSActive
PROPERTY TYPEResidential - Single Family
SUBDIVISIONPALM COAST
Property Description
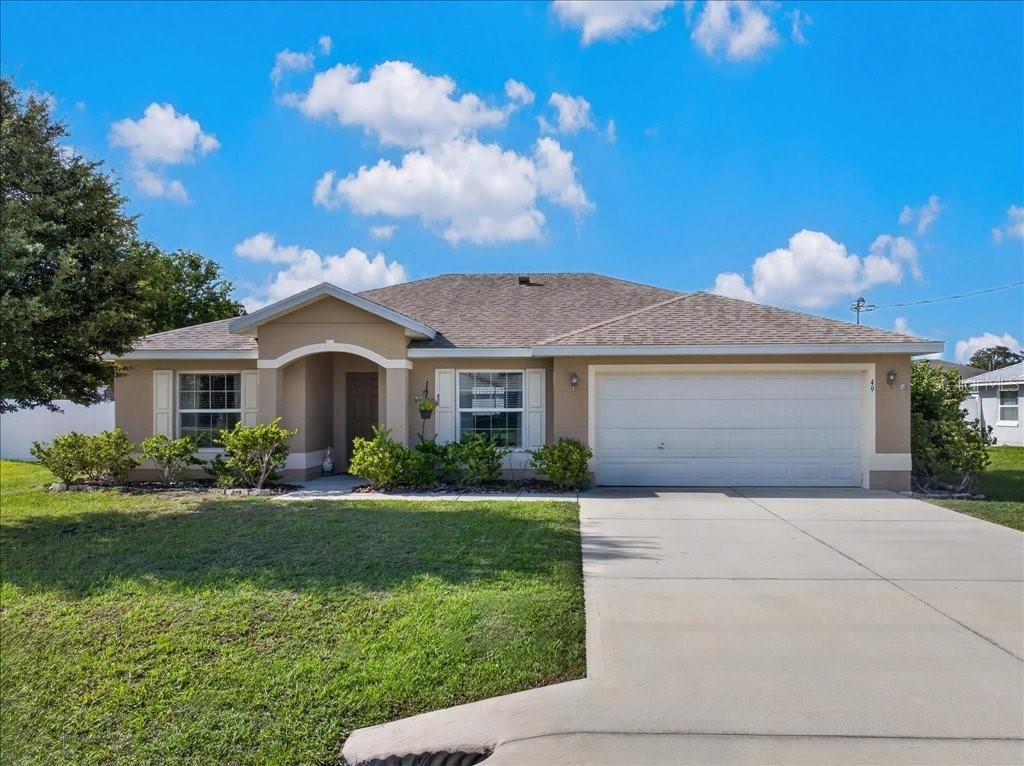
Discover this charming 2017 Seagate block home in the desirable Palm Harbor area. Nestled on a spacious 0.25-acre lot (11,252 sq. ft.), this well-maintained beach-vibe residence offers 1,337 sq. ft. of living space and 1,916 total square feet. Featuring 3 bedrooms, 2 bathrooms, and a convenient 2-car garage, the home boasts 9-foot ceilings in the living areas that create an open, airy feel. The expansive backyard provides plenty of room to add a swimming pool and patio, while a covered patio with seating already invites you to relax and entertain outdoors. Don't miss this welcoming opportunity to own a beautifully cared-for home with true coastal character. Call today to schedule your private showing-you'll want to experience it in person!
Property Features
Property Type: Residential - Single Family
Cooling: Central Air
Garage: 2 car attached
Heating: Central
Lot Size: 0.25 Acres
Roof Type: Shingle
Stories: 1.0
Taxes: $4,531
Year Built: 2017
Amenities
Open Floorplan
Primary Bedroom Main Floor
Split Bedroom
Walk-In Closet(s)
Private Mailbox
Private Yard
Feature Descriptions
Appliances: Dishwasher, Microwave, Range, Refrigerator
Days on Site: 47
Directions: Old Kings Rd to Frontier Dr right on Forest Hill Dr right on Forge Ln left on Forsythe Ln house on your left 49 Forsythe Ln.
Exterior: Block
Flood Zone Code: X
Flooring: Carpet, Tile
Foundation: Slab
Home Warranty Y/N: No
Listing Terms: Cash, Conventional, FHA, VA Loan
Lot Dimensions: 0.25
Other Equipment: Private Yard
Ownership: Fee Simple
Patio/Porch: Covered, Patio, Rear Porch
Pets Allowed: Yes
Property Attached Y/N: No
Property Sub-Type: Single Family Residence
Sewer: Public Sewer
Showing Instructions: Sentri Lock Box
Special Sale Provisions: None
Utilities: Electricity Connected, Sewer Connected, Water Connected
Water: Public
Water Access Y/N: No
Zoning: SFR-3
Room Sizes
Bedroom 3: 11.1x11.9
Bedroom 2: 11.1x12.7
Primary Bathroom: 8.1x9.8
Primary Bedroom: 10.11x15.5
Kitchen: 11.6x15.9
Living Room: 16x20.2
Listed By / Shown By
Listed By
Agency Name: EXIT REALTY FIRST CHOICE
Agency Contact: 386-246-3161
Shown By
Agency Title: Realty 100
Agency Phone: 954-859-2100

Estimate Your Payment
Estimated Payment
$ 1,208.27 per month $734.44 Principal & Interest $377.58 Property Tax $96.25 Homeowner's Insurance
49 Forsythe Lane | MLS# FC321379
This single family home located at 49 Forsythe Lane, Palm Coast, FL 32137 is currently listed for sale with an asking price of $330,000. This property was built in 2017 and has 3 bedrooms and 2 full baths with 1337 sq. ft. Forsythe Lane is located in the PALM COAST subdivision. Search PALM COAST real estate on www.realty100.com today.