
BEDS4
BATHS2 full
SQUARE FEET2,756
MLS#B26033929
STATUSActive
PROPERTY TYPEResidential - Single Family
SUBDIVISIONAcreage
Property Description
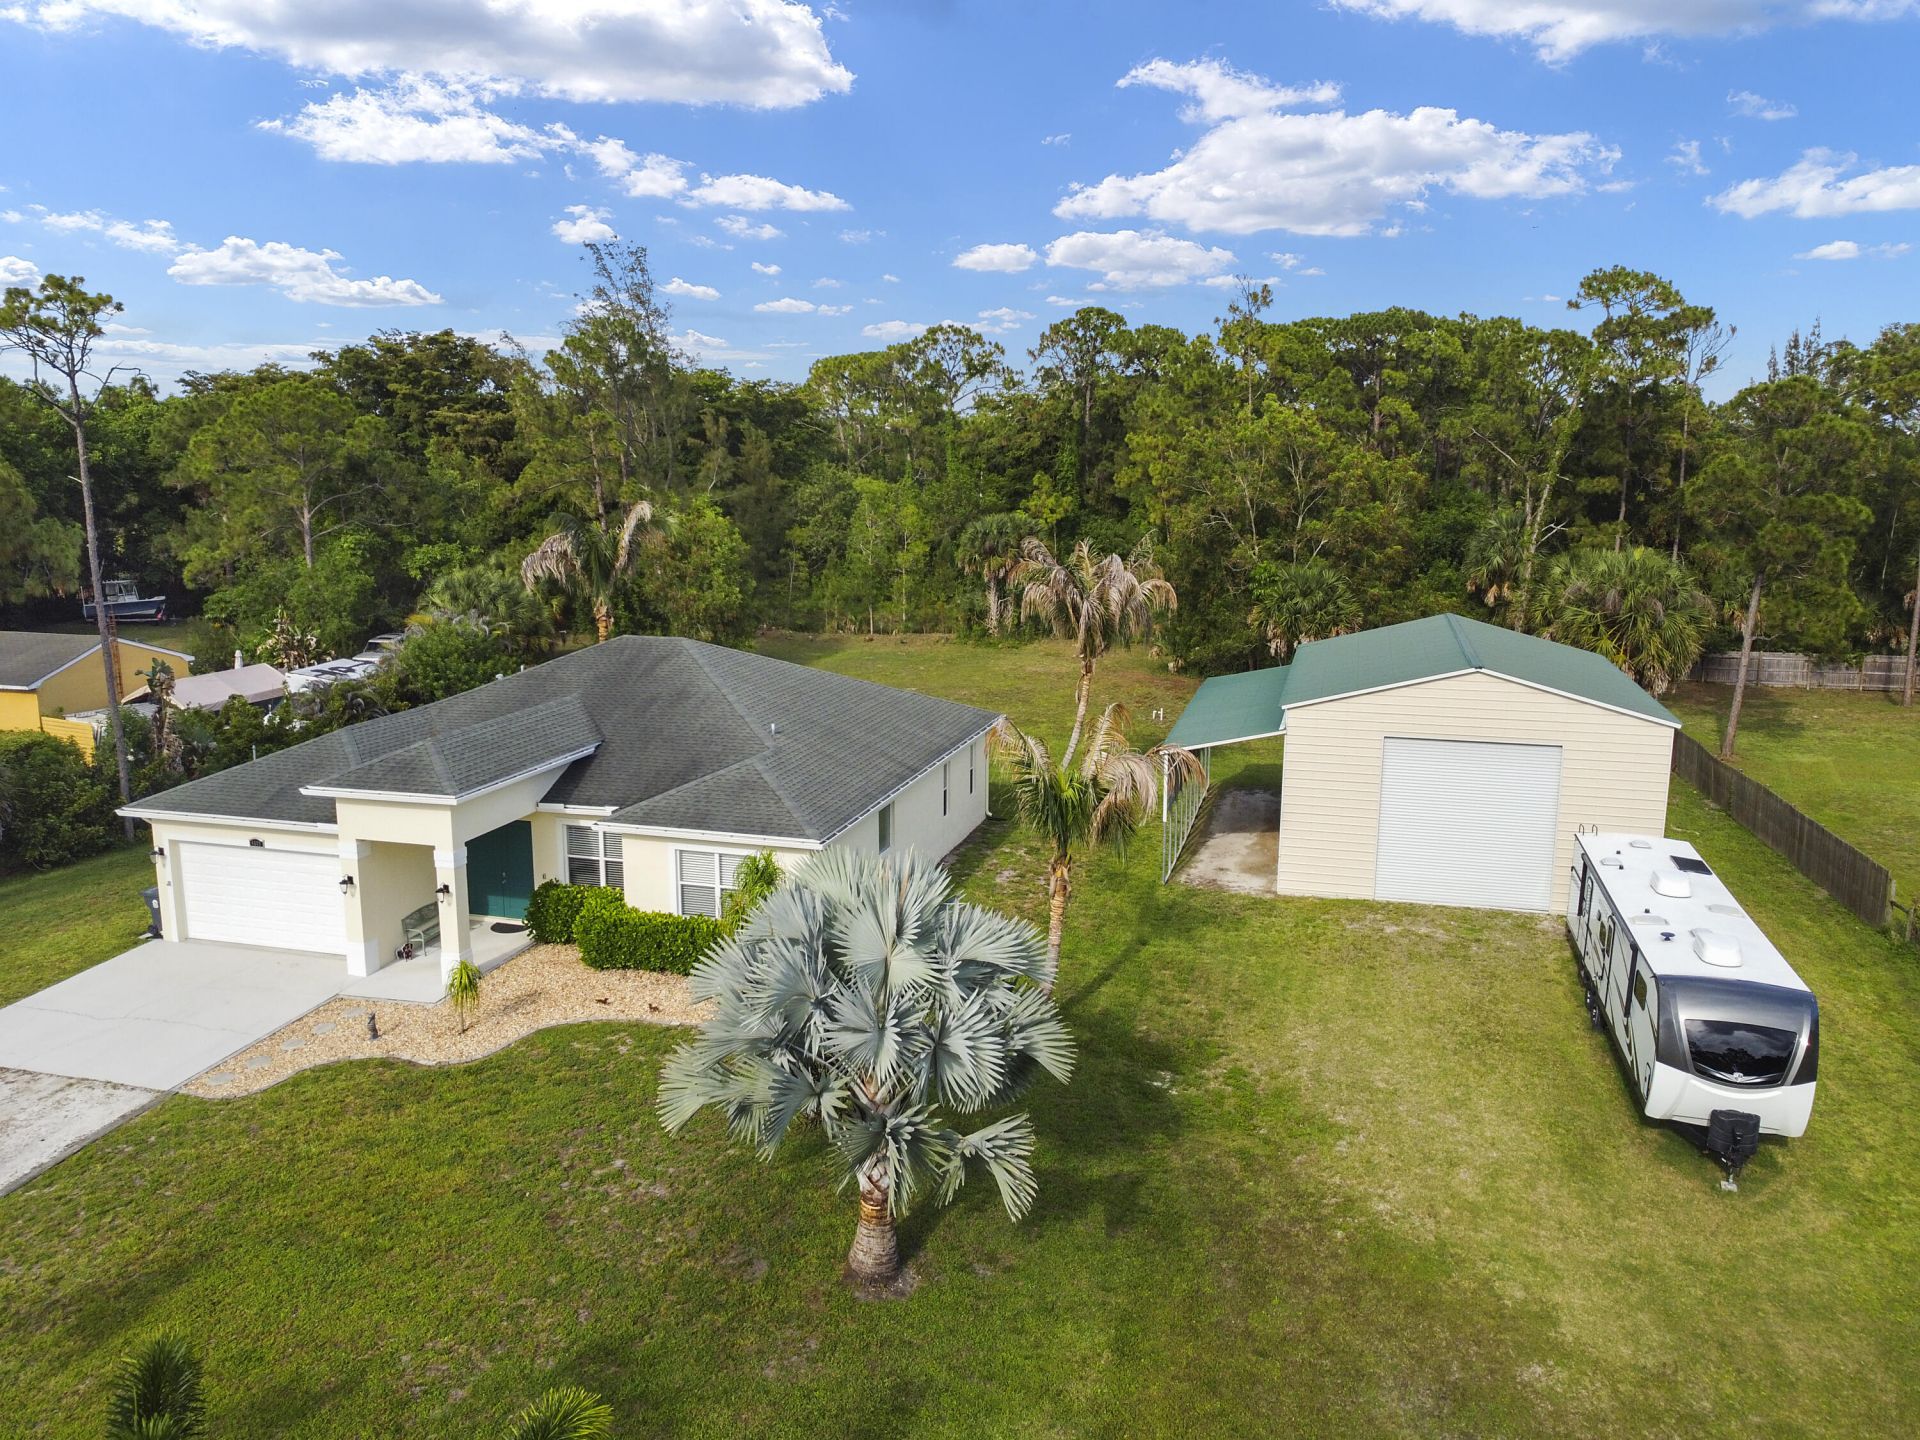
Welcome to your private slice of paradise! Situated on over an acre of land with NO HOA, this beautifully maintained 4-bedroom, 2-bath home offers the perfect blend of modern comfort, functionality, and space to grow. Built in 2016, this move-in ready home features all the modern amenities today's buyers are looking for and has been freshly painted inside and out, creating a bright, clean, and inviting feel from the moment you arrive. Step outside and enjoy endless possibilities with a sprawling yard offering ample room for a pool, outdoor entertaining, pets, toys, or simply enjoying the privacy and open space. A standout feature of this property is the impressive 1,600+ square-foot detached building/workshop, built in 2022 on a concrete pad, complete with a lean-to for additional covered storage and workspace-perfect for hobbyists, contractors, car enthusiasts, business owners, boat/RV storage, or anyone needing extra flexibility. Conveniently located close to dining, shopping, and A-rated schools, this rare property offers the freedom of country-style living with everyday conveniences just minutes away. Available now and ready to welcome its next homeowner-don't miss this unique opportunity to own space, privacy, and versatility all in one!
Property Features
Property Type: Residential - Single Family
Cooling: Central Air, Ceiling Fan(s)
Garage: 3 car attached
Heating: Central
Lot Size: 1.25 Acres
Roof Type: Shingle
Stories: 1.0
Taxes: $7,364
Year Built: 2016
Amenities
Entrance Foyer
Walk-In Closet(s)
Bedroom Layout - Split
Storage
Awning(s)
RV Hookup
Feature Descriptions
Appliances: Electric Water Heater, Water Purifier Owned, Water Softener Owned, Dryer, Disposal, Dishwasher, Electric Range, Microwave, Oven, Refrigerator, Water Heater, Water Purifier, Water Softener, Washer, Range
Days on Site: 1
Exterior: CBS
Flooring: Ceramic Tile, Vinyl
Guest House Y/N: No
Laundry: Laundry Room
Lot: Room for Pool
Lot: Room for Pool
Other Equipment: Irrigation Equipment
Parcel#: 00414310000003230
Parking: Driveway, RV Access/Parking, See Remarks, Garage, Attached Garage, Detached
Parking Notes: Driveway, RV Access/Parking, See Remarks, Garage, Atta
Patio/Porch: Patio - Covered, Patio
Pets Allowed: Yes, No Restrictions
Restrictions: See Remarks, Lease Restrictions
Sewer: Septic Tank
Special View Info: Garden, Canal
Sprinkler: Auto Sprinkler
SQFT Living: 2058
Structure Type: House
Total Rooms: 3
Utilities: Electricity Connected
Utilities: Electricity Connected
Water: Well
Local Schools
High School: Seminole Ridge
Middle School: Western Pines
Elementary School: Golden Grove
Listed By / Shown By
Listed By
Agency Name: Elevate Realty LLC
Agency Phone: 561-427-3923
Shown By
Agency Title: Realty 100
Agency Phone: 954-859-2100

Estimate Your Payment
Estimated Payment
$ 2,602.03 per month $1,757.97 Principal & Interest $613.67 Property Tax $230.39 Homeowner's Insurance
4900 126th Drive N | MLS# B26033929
This single family home located at 4900 126th Drive N, West Palm Beach, FL 33411 is currently listed for sale with an asking price of $789,900. This property was built in 2016 and has 4 bedrooms and 2 full baths with 2756 sq. ft. 126th Drive N is located in the Acreage subdivision. Search Acreage real estate on www.realty100.com today.