
BEDS2
BATHS2 full
SQUARE FEET1,110
MLS#TB8403404
STATUSActive
PROPERTY TYPEResidential - Condominium
SUBDIVISIONBAYWAY ISLES POINT BRITTANY SIX
Property Description
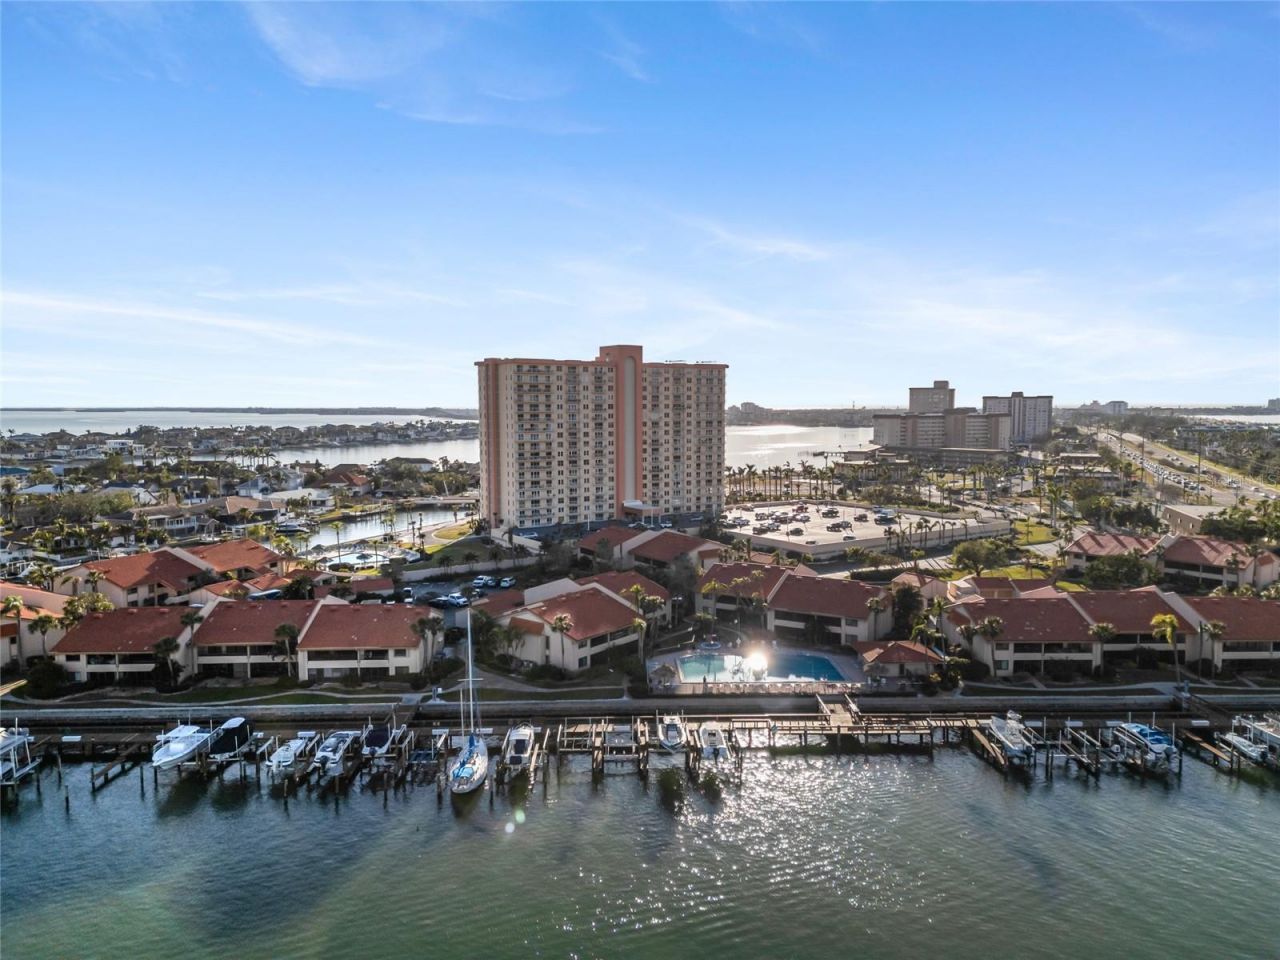
Are you ready to finally find your sunny, low-maintenance escape from the Northeast? This condo in St. Petersburg Florida on the Bayway Isles has it ALL. It comes FULLY FURNISHED WITH HOUSEWARES (pots, pans, cleaning supplies, dishes). Just bring your suitcase. A PRIVATE BALCONY. Ready for you to call YOURS! The owners have made the upgrades for you, like newer Coretec flooring, double-pane windows and sliders, and a 2020 HVAC system with Brand New thermostat. #1011 is an easy elevator ride from your **Covered** parking space to the 10th-floor, 2-bedroom, 2-bath condo in Building 6 and offers sweeping views of Boca Ciega Bay and the St. Pete skyline-perfect for enjoying Florida sunsets from your balcony. With 1,110 square feet of updated living space, this move-in-ready home features a modern kitchen with granite countertops, stainless appliances, and a functional island-ideal for entertaining visiting friends or family. And if that wasn't enough, the home comes **fully furnished***, including a dining table with chairs, a swivel chair and sofa in the living room, an entertainment center with TV, and a complete bedroom furniture set. Do I have your attention, yet! The second bedroom features a built-in Queen-size Jefferson Library Bed-ideal for maximizing space without sacrificing style or function. The split-bedroom layout offers privacy, with two en-suite bedrooms and generous walk-in closets. The primary bath includes a sleek walk-in shower. Enjoy an easy, relaxed or active lifestyle with resort-style amenities: four heated pools, state-of-the-art clay outdoor tennis and pickleball courts, a fitness and yoga center, hot tub, sauna, fishing pier, kayak launch, shuffleboard, billiards, and a full calendar of community activities. There's even an on-site market (amazing, btw) and salon for ultimate convenience. The condo includes a covered garage space and deeded storage just outside your door. Whether you're downsizing, snow-birding, or simply craving a break from the city pace, this is waterfront living at a value hard to find in New York or the Tri-State area. 55+. Easy access to Tampa International Airport and St. Pete/Clearwater Airport and cultural attractions makes coming and going a breeze. You will be happy you saw this in person! Schedule a showing!
Property Features
Property Type: Residential - Condominium
Cooling: Central Air
Fenced: Yes
Garage: 1 car attached
Heating: Central
Home Style: Florida
Lot Size: 5.27 Acres
Roof Type: Concrete
Stories: 18.0
Taxes: $4,021
Year Built: 1974
Amenities
Eat-in Kitchen
Living Room/Dining Room Combo
Open Floorplan
Pest Guard System
Thermostat
Walk-In Closet(s)
Balcony
Gray Water System
Lighting
Outdoor Grill
Outdoor Shower
Sauna
Sidewalk
Storage
Tennis Court(s)
Feature Descriptions
Accessibility Features: Accessible Bedroom, Accessible Entrance, Accessible Hallway(s), Accessible Kitchen, Accessible Central Living Area
Appliances: Dishwasher, Disposal, Electric Water Heater, Exhaust Fan, Microwave, Range, Refrigerator
Association Amenities: Cable TV, Clubhouse, Elevators, Fitness Center, Gated, Maintenance, Pickleball Court(s), Pool, Recreation Facilities, Sauna, Security, Shuffleboard Court, Spa/Hot Tub, Storage, Tennis Court(s), Trail(s), Vehicle Restrictions, Wheelchair Access
Body of Water: BOCA CIEGA BAY
Community Features: Clubhouse, Fitness Center, Pool, Sidewalks, Tennis Court(s)
Condo Fee: $1107/ Monthly
Days on Site: 392
Directions: From Leeland turn left. Stop at the code box and enter in code to open up second floor gate. Drive up to parking lot and park in visitor spot.
Disaster Mitigation: Fire Resistant Exterior
Exterior: Cement Siding
Fencing: Masonry
Flood Zone Code: AE
Flooring: Ceramic Tile
Foundation: Stilt/On Piling
HOA Y/N: Yes
Home Warranty Y/N: No
Hot Tub: Yes
Listing Terms: Cash
Lot Dimensions: 5.27
Number of Pets: 1
Ownership: Condominium
Parking: Assigned, Electric Vehicle Charging Station(s), Guest
Parking Notes: Assigned, Electric Vehicle Charging Station(s), Gues
Patio/Porch: Other
Pets Allowed: Breed Restrictions, Number Limit, Size Limit, Yes
Pets Restrictions: 1 Pet, Less than 25lbs
Pets Size: Small (16-35 Lbs.)
Pets Weight (Max): 25
Pool: Heated
Property Attached Y/N: No
Property Sub-Type: Condominium
Sauna: Yes
Security: Fire Alarm, Gated Community, Key Card Entry, Security Gate, Smoke Detector(s)
Senior Community: Yes
Sewer: Public Sewer
Showing Instructions: See Remarks, ShowingTime
Special Sale Provisions: None
Special View Info: Water
Utilities: BB/HS Internet Available, Cable Available, Cable Connected, Electricity Available, Electricity Connected, Fiber Optics, Public, Sewer Available, Sprinkler Recycled, Underground Utilities, Water Available, Water Connected
Vegetation: Trees/Landscaped
Water: Public
Water Access: Bay/Harbor
Water Access Y/N: Yes
Waterfront Features: Fishing Pier, No Wake Zone, Seawall - Concrete, Skiing Allowed
Water View: Bay/Harbor - Full, Gulf/Ocean - Full
Windows: Double Pane Windows, ENERGY STAR Qualified Windows
Local Schools
High School: Lakewood High-PN
Middle School: Bay Point Middle-PN
Elementary School: Gulfport Elementary-PN
Listed By / Shown By
Listed By
Agency Name: BHHS FLORIDA PROPERTIES GROUP
Agency Contact: 727-799-2227
Shown By
Agency Title: Realty 100
Agency Phone: 954-859-2100

Estimate Your Payment
Estimated Payment
$ 1,153.18 per month $723.31 Principal & Interest $335.08 Property Tax $94.79 Homeowner's Insurance
4900 Brittany Drive S, Unit 1011 | MLS# TB8403404
This condo located at 4900 Brittany Drive S, Unit 1011, Saint Petersburg, FL 33715 is currently listed for sale with an asking price of $325,000. This property was built in 1974 and has 2 bedrooms and 2 full baths with 1110 sq. ft. Brittany Drive S, Unit 1011 is located in the BAYWAY ISLES POINT BRITTANY SIX subdivision. Search BAYWAY ISLES POINT BRITTANY SIX real estate on www.realty100.com today.