
BEDS3
BATHS2 full
SQUARE FEET2,005
MLS#A4698329
STATUSPending
PROPERTY TYPEResidential - Single Family
SUBDIVISIONSILVERLAKE A
Property Description
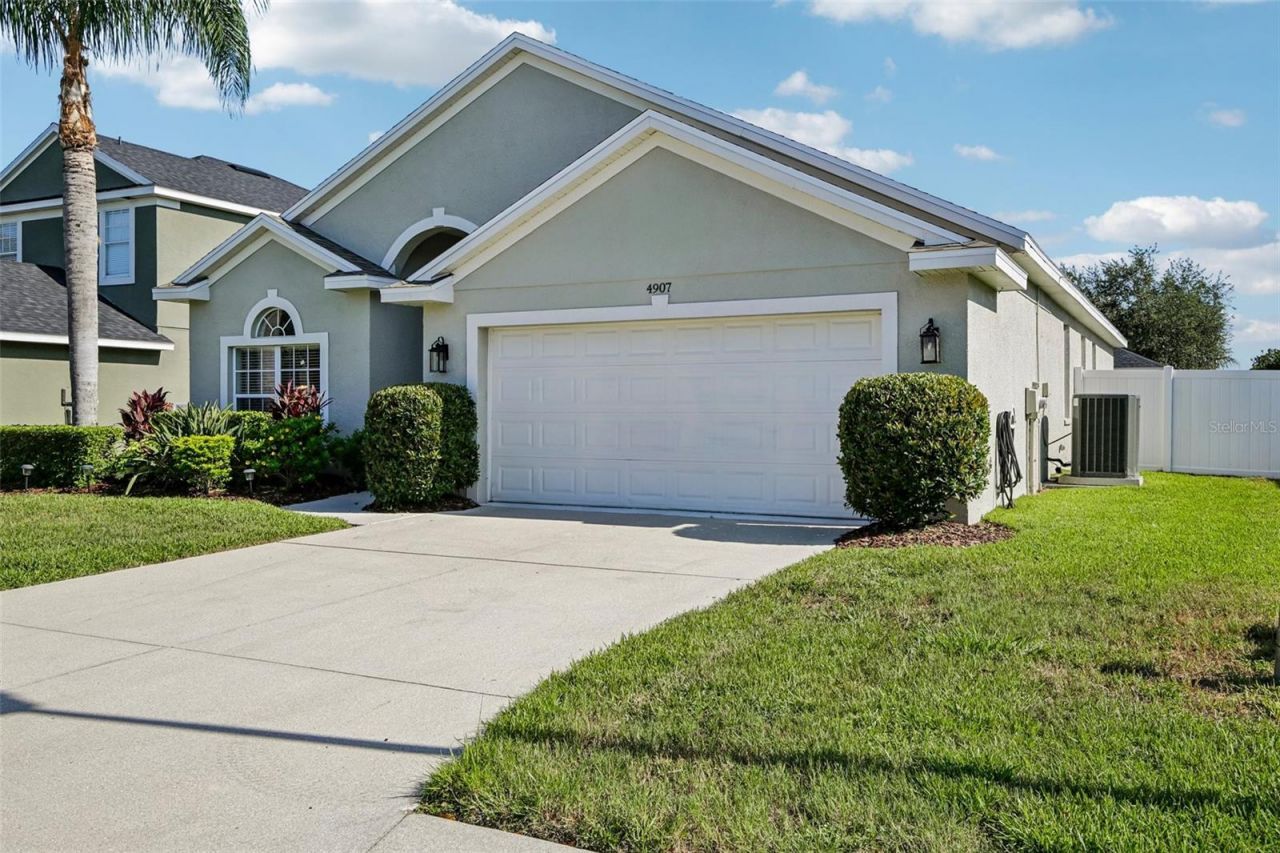
MOVE-IN READY + NEW PRICE!! Located in the gated Silverlake community of Bradenton, this spacious 3-bedroom + den, 2-bath home offers over 2,005 sq. ft. of flexible living space and numerous major improvements already completed, including a NEW ROOF (2025), HVAC (2020), WATER HEATER (2022), exterior paint (2024), and interior paint (2025).Inside, the desirable split-bedroom floor plan features spacious living and dining areas, a well-appointed kitchen with stainless steel appliances, and an oversized den that offers exceptional flexibility. Nearly the size of a traditional bedroom, this versatile space is ideal for a home office, media room, playroom, fitness area, or additional living space.Additional features include a dedicated RV/EV electrical hookup in the garage, smart thermostat, video doorbell, keypad entry, and installed security system. Outside, enjoy a manageable yard and outdoor living space.Silverlake features a gated entrance, community park, and playground, with a LOW HOA of just $97/month. Conveniently located minutes from UTC, Nathan Benderson Park, Lakewood Ranch, I-75, shopping, dining, and entertainment, with easy access to Sarasota and Gulf Coast beaches.
Property Features
Property Type: Residential - Single Family
Cooling: Central Air
Fenced: Yes
Garage: 2 car attached
Heating: Central
Home Style: Contemporary, Traditional
Lot Size: 0.15 Acres
Roof Type: Shingle
Stories: 1.0
Taxes: $2,753
Year Built: 2006
Amenities
Cathedral Ceiling(s)
Ceiling Fans(s)
Eat-in Kitchen
High Ceilings
Kitchen/Family Room Combo
Open Floorplan
Primary Bedroom Main Floor
Solid Surface Counters
Solid Wood Cabinets
Stone Counters
Thermostat
Vaulted Ceiling(s)
Walk-In Closet(s)
Window Treatments
Fire Pit
Lighting
Private Mailbox
RV Hookup
Sidewalk
Feature Descriptions
Additional Rooms: Bonus Room, Den/Library/Office
Appliances: Dishwasher, Disposal, Dryer, Electric Water Heater, Exhaust Fan, Microwave, Range, Refrigerator, Washer
Association Amenities: Gated, Park, Playground
Community Features: Deed Restrictions, Gated Community - No Guard, Park, Playground, Sidewalks
Days on Site: 122
Directions: From SR-70, head south on Lockwood Ridge Rd for approx. 1 mile. Turn left (east) onto 59th Ave E and proceed through the Silverlake community gate. Turn left at the T/roundabout, then take an immediate right onto 58th Ter E. Home will be on the left.
Energy Efficient: Appliances, Lighting, Thermostat
Exterior: Block, Stucco
Fencing: Fenced
Flood Zone Code: X
Flooring: Ceramic Tile, Laminate
Foundation: Slab
HOA Fee: 290/ Quarterly
HOA Y/N: Yes
Home Warranty Y/N: No
Listing Terms: Cash, Conventional, FHA, VA Loan
Lot: City Limits, Landscaped, Level, Sidewalk, Paved, Private
Lot Dimensions: 0.15
Other Equipment: Fire Pit, Irrigation Equipment, RV Hookup
Ownership: Fee Simple
Parking: Driveway, Electric Vehicle Charging Station(s), Garage Door Opener, Off Street, Oversized
Parking Notes: Driveway, Electric Vehicle Charging Station(s), Gara
Patio/Porch: Covered, Deck, Enclosed, Patio, Porch, Rear Porch, Screened
Pets Allowed: Breed Restrictions, Yes
Pets Restrictions: Please refer to all HOA Documents (Attached)
Property Attached Y/N: No
Property Sub-Type: Single Family Residence
Security: Gated Community, Security System, Security System Owned, Smoke Detector(s)
Sewer: Public Sewer
Showing Instructions: Supra Lock Box, Gate Code Required, Go Direct, Lock Box Electronic, Locked Gate, See Remarks, ShowingTime
Special Sale Provisions: None
Utilities: Cable Connected, Electricity Connected, Fiber Optics, Public, Sewer Connected, Sprinkler Meter, Underground Utilities, Water Connected
Vegetation: Mature Landscaping
Water: Public
Water Access Y/N: No
Windows: Blinds
Zoning: PDR/PDMU
Room Sizes
Great Room: 14x18
Kitchen: 12x18
Living Room: 10x25
Primary Bedroom: 14x15
Local Schools
High School: Braden River High
Middle School: Braden River Middle
Elementary School: Tara Elementary
Listed By / Shown By
Listed By
Agency Name: EXIT KING REALTY
Agency Contact: 941-497-6060
Shown By
Agency Title: Realty 100
Agency Phone: 954-859-2100

Estimate Your Payment
Estimated Payment
$ 1,296.72 per month $943.64 Principal & Interest $229.42 Property Tax $123.67 Homeowner's Insurance
4907 58th Terrace E | MLS# A4698329
This single family home located at 4907 58th Terrace E, Bradenton, FL 34203 is currently listed for sale with an asking price of $424,000. This property was built in 2006 and has 3 bedrooms and 2 full baths with 2005 sq. ft. 58th Terrace E is located in the SILVERLAKE A subdivision. Search SILVERLAKE A real estate on www.realty100.com today.