
BEDS3
BATHS4 full 1 partial
SQUARE FEET2,575
MLS#TB8546270
STATUSActive
PROPERTY TYPEResidential - Townhouse
SUBDIVISIONASBURY PARK
Property Description
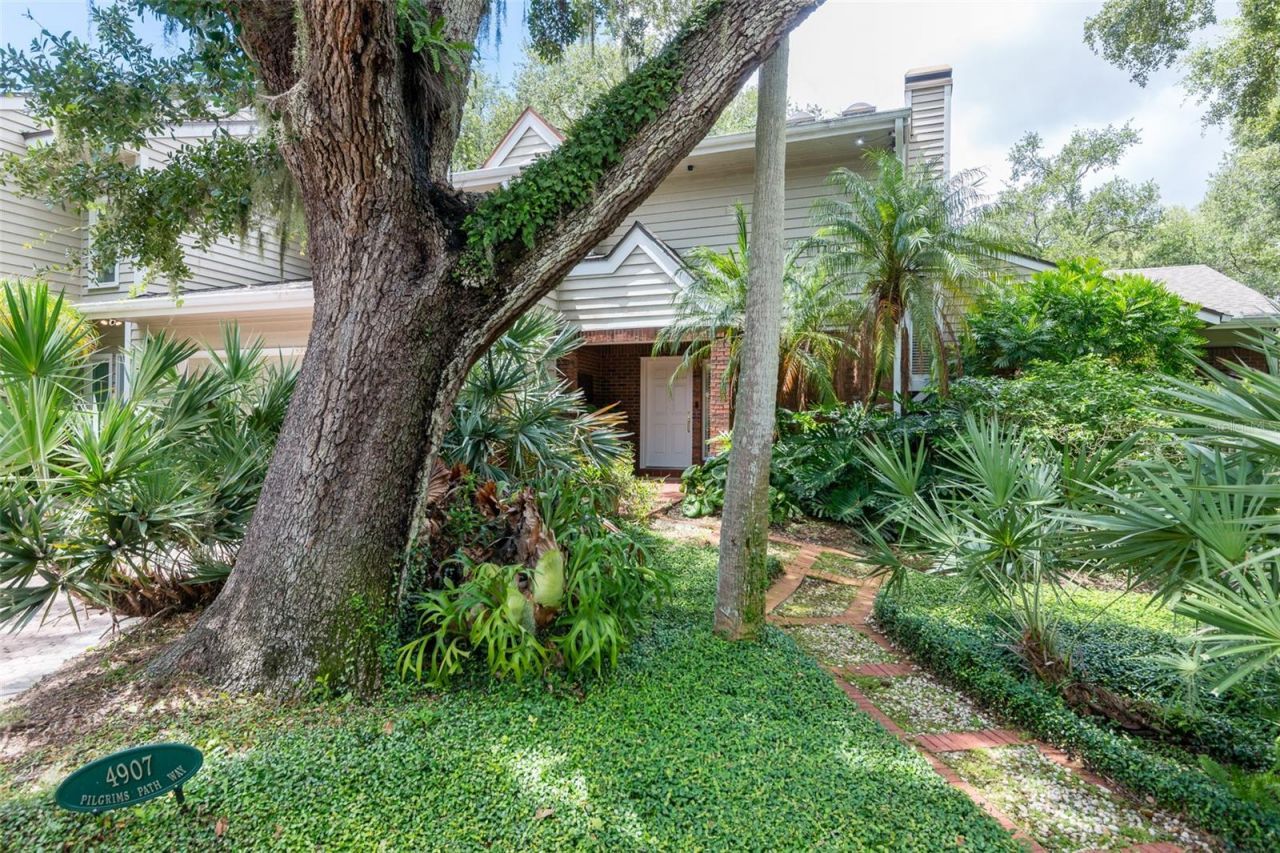
One of a kind 3 bedroom, 4 1/2 bath townhome with a DOWNSTAIRS PRIMARY BEDROOM SUITE! This Ballast Point area townhome has easy walking access to Bayshore Boulevard as well as Ballast Point Park. What a unique gem with high ceilings, crown moldings, eat in kitchen with room for a cozy sitting area, as well as a large screened brick patio to extend the living area outdoors. Living and dining rooms are inviting for guests and entertaining with a gas fireplace and four sets of French doors to the spacious patio. The Primary downstairs bedroom has dual walk in closets, an en suite bath with separate vanities plus a makeup/vanity, soaking tub and separate shower. Upstairs are two bedrooms as well as a designated gym area or office which could easily be converted back to a fourth bedroom. Each of these rooms have an en suite bath. The original primary bedroom boasts a very large walk in closet, bath with dual sinks, a tub as well as separate shower. Attached is a two car garage with lots of extra storage. This townhome, with no HOA or fees, lives more like a single family home than a townhouse. So special in so many respects! Floor plan is attached.
Property Features
Property Type: Residential - Townhouse
Cooling: Central Air, Zoned
Garage: 2 car attached
Heating: Central, Zoned
Lot Size: 0.15 Acres
Roof Type: Shingle
Stories: 2.0
Taxes: $6,145
Year Built: 1985
Amenities
Ceiling Fans(s)
Chair Rail
Crown Molding
Eat-in Kitchen
High Ceilings
Living Room/Dining Room Combo
Primary Bedroom Main Floor
Stone Counters
Walk-In Closet(s)
Feature Descriptions
Appliances: Built-In Oven, Cooktop, Dishwasher, Disposal, Dryer, Electric Water Heater, Freezer, Microwave, Range Hood, Refrigerator, Washer
Community Features: None
Directions: Bayshore south of Gandy to right on Marlin and first right on Pilgrims Path Way
Exterior: Block, Brick, Frame
Fireplace: Gas, Living Room
Fireplace Y/N: Yes
Flood Zone Code: AE
Flooring: Wood
Foundation: Slab
Home Warranty Y/N: No
Listing Terms: Cash, Conventional
Lot: Flood Insurance Required, FloodZone, City Limits, Irregular Lot, Paved
Lot Dimensions: 0.15
Other Equipment: Generator
Ownership: Fee Simple
Parking: Garage Door Opener
Parking Notes: Garage Door Opener
Patio/Porch: Enclosed
Pets Allowed: Yes
Property Attached Y/N: No
Property Sub-Type: Townhouse
Sewer: Public Sewer
Showing Instructions: Appointment Only, Call Listing Agent, ShowingTime
Special Sale Provisions: None
Utilities: Cable Connected, Electricity Connected, Sewer Connected, Sprinkler Meter, Water Connected
Vegetation: Mature Landscaping
Water: Public
Water Access Y/N: No
Zoning: PD
Room Sizes
Living Room: 15x15
Dining Room: 15x15
Kitchen: 12x18
Dinette: 8x12
Primary Bedroom: 15x21
Bedroom 2: 13x14
Bedroom 3: 10x12
Local Schools
High School: Robinson-HB
Middle School: Madison-HB
Elementary School: Ballast Point-HB
Listed By / Shown By
Listed By
Agency Name: SMITH & ASSOCIATES REAL ESTATE
Agency Contact: 813-839-3800
Shown By
Agency Title: Realty 100
Agency Phone: 954-859-2100

Estimate Your Payment
Estimated Payment
$ 3,281.04 per month $2,448.12 Principal & Interest $512.08 Property Tax $320.83 Homeowner's Insurance
4907 Pilgrims Path Way | MLS# TB8546270
This townhouse located at 4907 Pilgrims Path Way , Tampa, FL 33611 is currently listed for sale with an asking price of $1,100,000. This property was built in 1985 and has 3 bedrooms and 4 full and 1 partial baths with 2575 sq. ft. Pilgrims Path Way is located in the ASBURY PARK subdivision. Search ASBURY PARK real estate on www.realty100.com today.