
BEDS2
BATHS1 full 1 partial
SQUARE FEET701
MLS#A4702304
STATUSActive
PROPERTY TYPEResidential - Mobile Home
SUBDIVISIONTRI-PAR ESTATES
Property Description
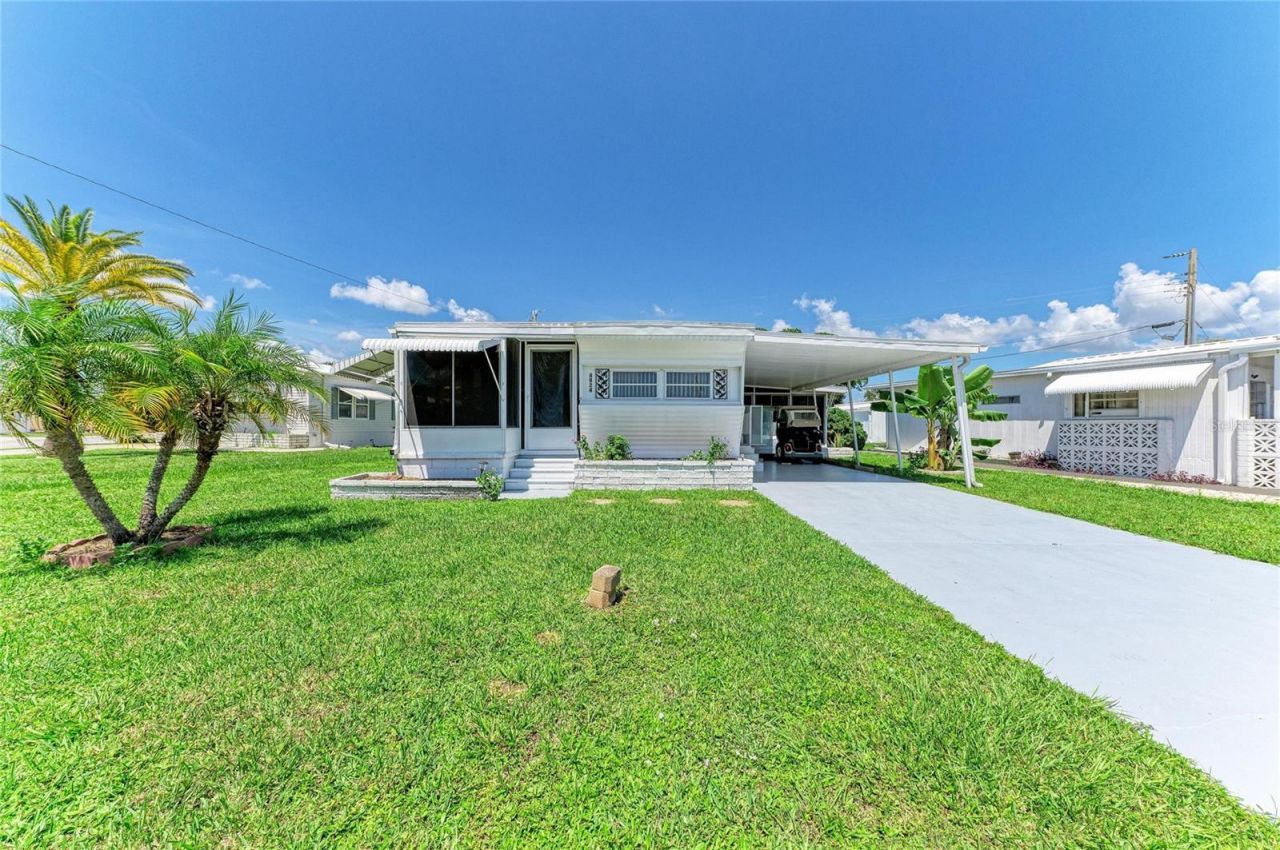
LAND OWNED. NO LOT RENT! MORE SPACE THAN THE RECORDED SQUARE FOOTAGE SUGGESTS!THIS HOME OFFERS SUBSTANTIAL ADDITIONAL ENCLOSED SPACE! Beyond the recorded living area, you'll find an expansive Florida room with new windows, epoxy flooring and its own new wall A/C, plus an enclosed front porch/bonus room offering even more flexible-use space.LAND OWNED / NO LOT RENT! The Tri-Par community assessment of approximately $1,648 is collected ANNUALLY through the property tax bill. 4924 Oakland Hills Avenue is located in Tri-Par Estates, Sarasota's popular 55+ golf cart-friendly community, the community fee is assessed annually through the property tax bill rather than collected as a monthly HOA payment. This clean and well-kept home offers an affordable opportunity to enjoy the Sarasota lifestyle with several important improvements already completed, including a newer roof installed in 2023, newly updated kitchen and baths, new central A/C(June 2025), new wall A/C in Florida room (Dec 2025) and luxury vinyl plank flooring throughout, no carpet. The home retains some of its original character while offering comfortable living spaces and a functional floor plan ready for a new owner to make their own. One of the home's standout features is the expansive Florida room, offering a generous amount of additional space for relaxing, entertaining, hobbies, or gathering with family and friends. With new windows, epoxy flooring and its own brand-new wall A/C unit(Dec 2025), this bright and comfortable space can be enjoyed throughout the year and adds wonderful versatility to the home. At the front of the home, an enclosed porch creates an additional bonus room, providing even more flexible space that could serve as a sitting area, home office, reading room, hobby space, or simply a welcoming place to enjoy your morning coffee. Another great advantage is the home's convenient location within Tri-Par Estates. Community amenities are just a short walking distance away and include a heated swimming pool and spa, pickleball and shuffleboard courts, fitness center, clubhouse, library, horseshoes, and a full calendar of social activities, clubs, dances, and community events. Tri-Par Estates offers exceptional value for residents. YOU OWN THE LAND. No traditional HOA monthly fee, a community assessment fee of $1,648 is included ANNUALLY in the property tax bill and provides services that include high-speed internet, cable television, and trash service. Optional RV and boat storage may also be available, subject to availability. The community's central Sarasota location puts you within easy reach of downtown Sarasota (10 min drive), Sarasota-Bradenton International Airport (5 min drive), UTC shopping and dining (15 min drive) , golf, waterfront restaurants, arts and entertainment, shopping centers , grocery stores, medical facilities and the beautiful Gulf Coast beaches, all within 20 min drive. Whether you're looking for a full-time Florida residence, a seasonal getaway, or a home you can personalize over time, 4924 Oakland Hills Avenue offers an increasingly hard-to-find combination of land ownership, generous additional living spaces, resort-like community amenities, and a convenient Sarasota location. Come see the possibilities and discover the lifestyle Tri-Par Estates has to offer. MOTIVATED SELLER. BRING ALL OFFERS,
Property Features
Property Type: Residential - Mobile Home
Cooling: Central Air, Wall/Window Unit(s)
Heating: Central
Lot Size: 0.11 Acres
Roof Type: Metal
Stories: 1.0
Taxes: $3,558
Year Built: 1964
Amenities
Built-in Features
Ceiling Fans(s)
Living Room/Dining Room Combo
Open Floorplan
Window Treatments
Awning(s)
Lighting
Private Mailbox
Rain Gutters
Storage
Feature Descriptions
Additional Rooms: Bonus Room, Florida Room
Appliances: Dryer, Electric Water Heater, Microwave, Range, Refrigerator, Washer
Association Amenities: Clubhouse, Fitness Center, Laundry, Park
Community Features: Association Recreation - Owned, Deed Restrictions, Dog Park, Fitness Center, Golf Carts OK, Park, Pool, Sidewalks, Wheelchair Access
Days on Site: 3
Directions: West on University Parkway, then slight onto Desoto Rd. Right on Tri Par Dr. Right onto Burning Tree.Then left onto Oakland Hills. 4924 Oakland Hills Ave is on the left.
Exterior: Metal Siding, Frame
Flood Zone Code: AE
Flooring: Epoxy, Vinyl
Foundation: Pillar/Post/Pier
HOA Fee: 1648/ Annually
HOA Y/N: Yes
Home Warranty Y/N: No
Listing Terms: Cash, Other, Owner Financing
Lot Dimensions: 0.11
Ownership: Fee Simple
Pets Allowed: Yes
Property Attached Y/N: No
Property Sub-Type: Mobile Home
Senior Community: Yes
Sewer: Public Sewer
Showing Instructions: Supra Lock Box, See Remarks
Special Sale Provisions: None
Utilities: Cable Connected, Electricity Connected, Public, Water Connected
Water: Public
Water Access Y/N: No
Zoning: RMH
Room Sizes
Living Room: 14x10
Florida Room: 16x15
Bonus Room: 10x12
Primary Bedroom: 13x10
Kitchen: 10x10
Listed By / Shown By
Listed By
Agency Name: LOKATION
Agency Contact: 954-545-5583
Shown By
Agency Title: Realty 100
Agency Phone: 954-859-2100

Estimate Your Payment
Estimated Payment
$ 699.26 per month $356.09 Principal & Interest $296.50 Property Tax $46.67 Homeowner's Insurance
4924 Oakland Hills Avenue | MLS# A4702304
This single family home located at 4924 Oakland Hills Avenue, Sarasota, FL 34234 is currently listed for sale with an asking price of $160,000. This property was built in 1964 and has 2 bedrooms and 1 full and 1 partial baths with 701 sq. ft. Oakland Hills Avenue is located in the TRI-PAR ESTATES subdivision. Search TRI-PAR ESTATES real estate on www.realty100.com today.