
BEDS3
BATHS2 full 1 partial
SQUARE FEET2,954
MLS#B26074762
STATUSActive
PROPERTY TYPEResidential - Single Family
SUBDIVISIONRegency Lakes At Coconut
Property Description
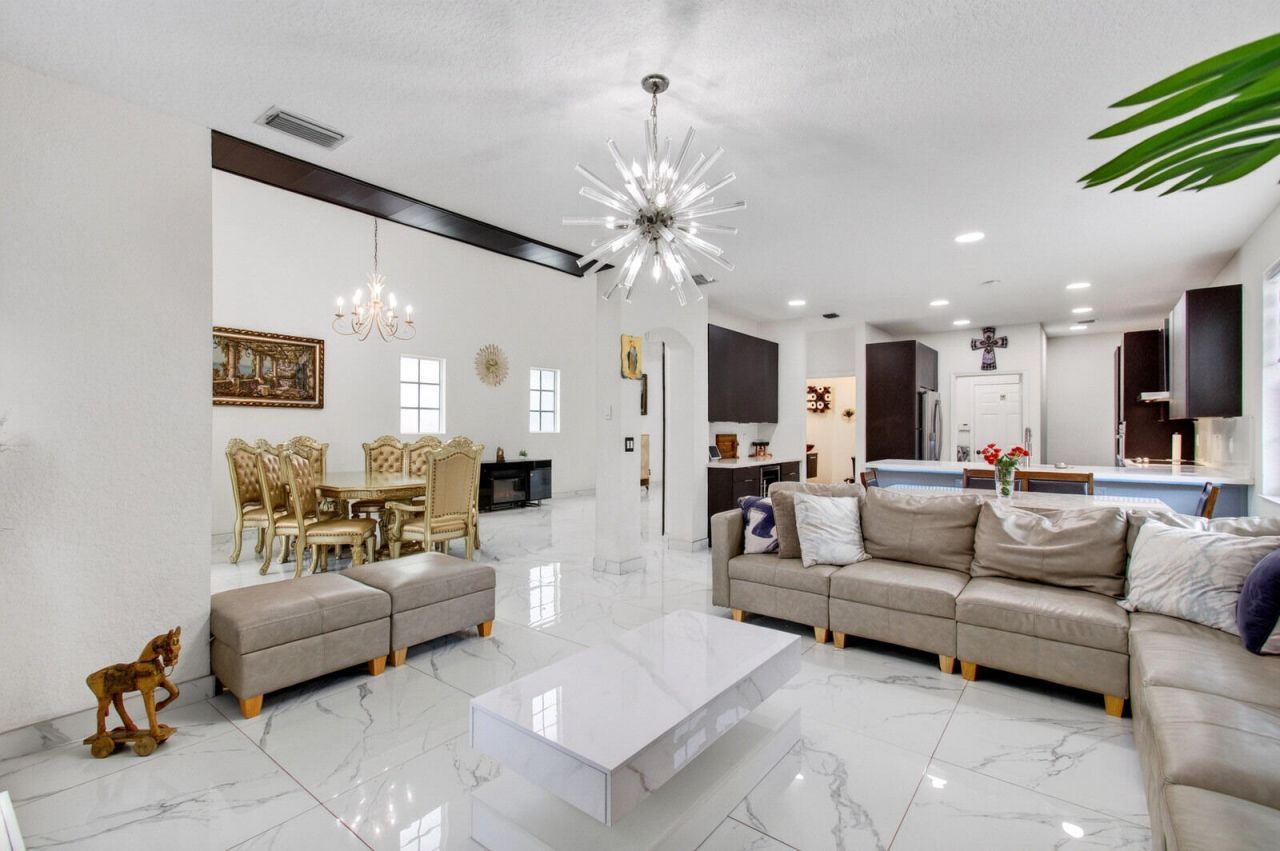
Welcome to The Kensington, the largest and most sought-after model footprint in Fairmont Park at Regency Lakes, now fully modernized and completely turn-key! This expansive 2-story home boasts 2,850 sq. ft. under air, featuring 3 spacious bedrooms, a massive open loft, and 2.5 bathrooms. Through the double-door entry into a inspiring foyer with soaring 22-foot volume ceilings and ultra-luxurious 40x40 large-format porcelain tile flooring flowing seamlessly throughout the entire first floor. Enjoy ultimate peace of mind with full impact windows and doors installed in 2022. The main level features a fully renovated, expanded custom designer kitchen (2022) equipped with premium quartz countertops, generous pantry/ storage space, pop-up counter outlet and a built-in cup washer/glass rinser at the sink. Entertain guests in style with the adjacent custom bar area complete with a dedicated wine fridge, and enjoy the convenience of the gorgeous guest bathroom beautifully remodeled in 2025 on the first floor. The entire residence has been meticulously upgraded into a fully integrated smart home, offering effortless digital control. On the second floor, you will find beautiful wood flooring throughout the entire upper level. The private quarters feature a grand primary suite with two extensive walk-in closet spaces. The ultimate highlight of the second floor is the massive, ultra-versatile open loft with a built-in computer desk. Whether you need a dedicated home office, a dynamic kids' playroom, a cozy media/movie room, or an easy conversion into a formal 4th bedroom, this expansive space adapts perfectly to your lifestyle.Step outside to a fantastic, fully fenced-in backyard canvas featuring fresh decorative mulch and ambient hanging string lights. This private, secure outdoor space is a blank slate waiting for your personal touch-with plenty of room to easily add a private hot tub, a custom playground area, or your dream outdoor living setup. Additional high-value upgrades include a new water heater (2025) and striking, professionally designed landscaping (2026) providing unmatched curb appeal. Nestled in Coconut Creek's premier 24-hour guard-gated resort community, the HOA includes high-speed fiber internet (1Gig), security monitoring, a state-of-the-art clubhouse, fitness center, pools, and tennis/pickleball courts. Pet-friendly community with no HOA approval required! Easy access to the Sawgrass Expressway & FL Turnpike. Schedule your private showing today!
Property Features
Property Type: Residential - Single Family
Cooling: Central Air, Ceiling Fan(s), Electric
Garage: 2 car attached
Heating: Central, Electric
Lot Size: 0.11 Acres
Roof Type: Barrel
Stories: 2.0
Taxes: $10,934
Year Built: 2001
Amenities
Bar
High Ceilings
Kitchen Island
Pantry
Vaulted Ceiling(s)
Walk-In Closet(s)
Bedroom Layout - Split
Feature Descriptions
Appliances: Electric Water Heater, Dryer, Disposal, Dishwasher, Electric Range, Microwave, Oven, Refrigerator, Water Heater, Washer, Wine Refrigerator
Association: Regency Lakes HOA
Association Amenities: Clubhouse, Fitness Center, Pool, Spa/Hot Tub, Trail(s), Maintained Community, Pickleball Court(s), Sidewalks, Street Lights, Gated, Security
Association Fee Includes: Cable TV, Internet, Maintenance Grounds, Security, Trash, Common Areas
Days on Site: 25
Door Features: French Doors
Exterior: Block, CBS
Fencing: Back Yard, Chain Link
Flooring: Ceramic Tile, Slate, Wood
Furnished: Negotiable
Guest House Y/N: No
HOA Fee: $163/ Monthly
Hot Tub: Yes
Laundry: Inside
Parcel#: 484206290660
Parking: Driveway, Electric Vehicle Charging Station(s), Garage Door Opener, Garage, Attached Garage, Attached
Parking Notes: Driveway, Electric Vehicle Charging Station(s), Gara
Patio/Porch: Patio - Covered, Patio
Pets Allowed: Yes, No Restrictions
Restrictions: Parking - No Boat, Parking - No Trailer
Security: Gated with Guard, Smoke Detector(s)
Sewer: Public Sewer
Sprinkler: Auto Sprinkler
SQFT Living: 2850
Structure Type: House
Total Rooms: 6
Utilities: Cable Available
Utilities: Cable Available
Water: Public
Windows: Storm Window(s)
Room Sizes
Primary Bedroom: 14 X 14
Kitchen: 13 X 11
Living Room: 14 X 13
Local Schools
High School: Monarch
Middle School: Lyons Creek
Elementary School: Tradewinds
Listed By / Shown By
Listed By
Agency Name: United Realty Group Inc
Agency Phone: 954-450-2000
Shown By
Agency Title: Realty 100
Agency Phone: 954-859-2100

Estimate Your Payment
Estimated Payment
$ 2,673.23 per month $1,557.90 Principal & Interest $911.17 Property Tax $204.17 Homeowner's Insurance
4940 Egret Place | MLS# B26074762
This single family home located at 4940 Egret Place, Coconut Creek, FL 33073 is currently listed for sale with an asking price of $699,999. This property was built in 2001 and has 3 bedrooms and 2 full and 1 partial baths with 2954 sq. ft. Egret Place is located in the Regency Lakes At Coconut subdivision. Search Regency Lakes At Coconut real estate on www.realty100.com today.