
BEDS3
BATHS2 full 1 partial
SQUARE FEET2,286
MLS#TB8549894
STATUSActive
PROPERTY TYPEResidential - Townhouse
SUBDIVISIONPALMA VISTA AT TAMPA PALMS
Property Description
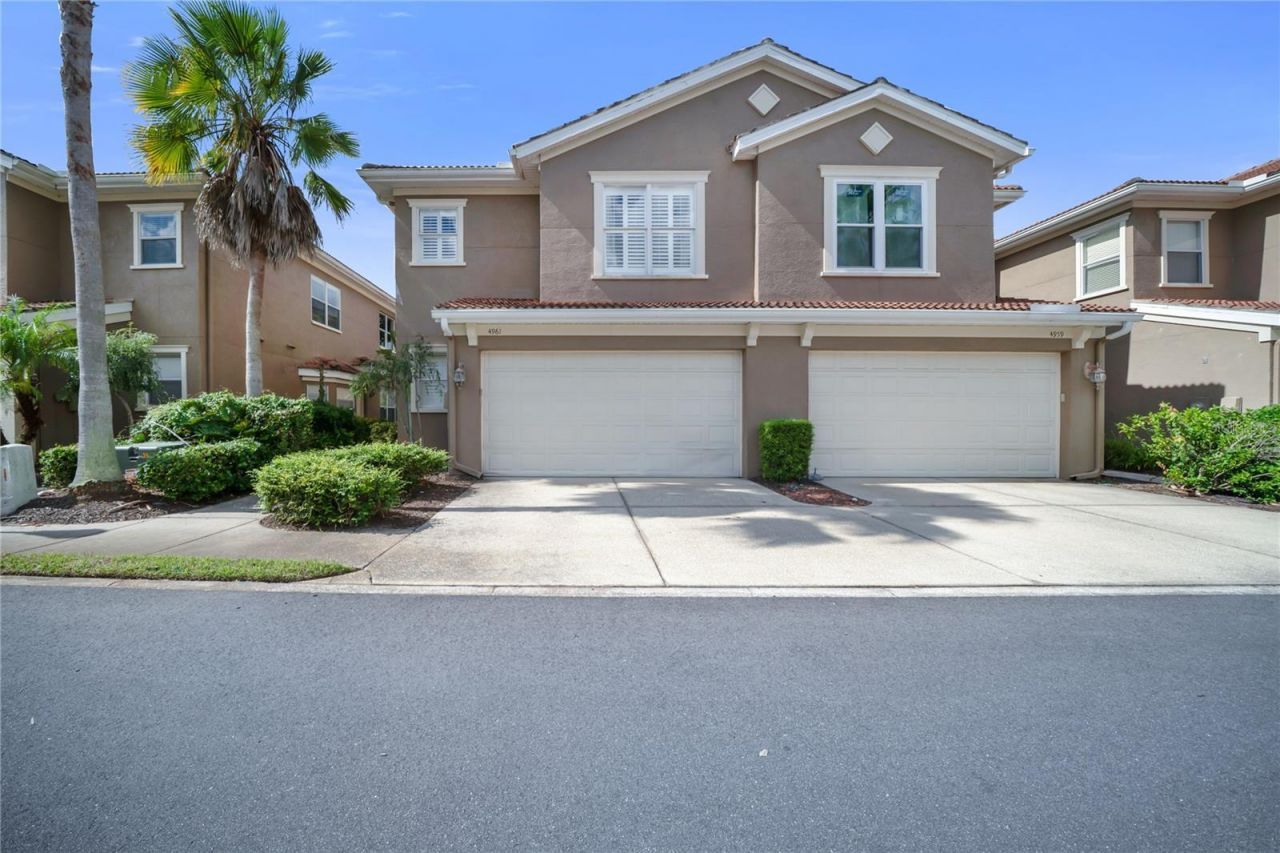
WELCOME TO THE MOST EXQUISITE COMMUNITY CALLED PALMA VISTA OF TAMPA PALMS! THIS IS A BEAUTIFUL MAINTAINED TOWNHOUSE WITH AN AWESOME VIEW OF LARGE POND. WHEN WALKING INSIDE OF A 3 LARGE BEDROOMS WITH 2 AND HALF BATHROOMS, YOU WILL BE GREETED WITH A COMFORTABLE LIVING ROOM WITH VAULTED CEILING. HAVING A MASTER BEDROOM WITH MASTERBATHROOM, INCLUDING A HUGE WALK-IN CLOSET, IN DOWNSTAIR IS A PLUS THAT YOU WILL BE GLAD. JUST A FEW STEPS FROM THE ENTRANCE, THERE IS A COZY KITCHEN COMBINING WITH THE LAUNDRY ROOM AND THE 1/2 BATHROOM. WHEN FOLLOWING UP THE STAIRS, YOU WILL BE AMAZED TO SEE TWO LARGE BEDROOMS WITH A JACK-N-JILL BATHROOM AND CANNOT MISS SEEING A HUGE LOFT WHERE CAN BE USED FOR THE ENTERTAINMENT AREA. WHEN STEP OUTSIDE TO THE BACK SCREENED PORCH, YOU WILL BE EXPERIENCED A CALM AND BEAUTIFUL POND. HEARSAY....SAVE THE BEST FOR LAST!! HURRY TO SCHEDULE FOR A PRIVATE VIEW!! YOU WILL NOT BE DISAPPOINTED!!
Property Features
Property Type: Residential - Townhouse
Cooling: Central Air
Garage: 2 car attached
Heating: Central
Lot Size: 0.06 Acres
Roof Type: Shingle
Stories: 2.0
Taxes: $7,078
Year Built: 2005
Amenities
Ceiling Fans(s)
High Ceilings
Walk-In Closet(s)
Other
Feature Descriptions
Additional Rooms: Inside Utility, Loft
Appliances: Dishwasher, Dryer, Microwave, Range, Refrigerator, Washer
Association Amenities: Cable TV, Clubhouse, Fitness Center, Gated, Pool
Community Features: Buyer Approval Required, Clubhouse, Community Mailbox, Fitness Center, Gated Community - No Guard, Pool
Days on Site: 4
Directions: EXITING I-275, GOING EAST ON FLETCHER AVE., TURN LEFT ON BRUCE B. DOWNS BLVD., TURN LEFT ON AMBERLY DR., MAKE A U-TURN ONTO ANNISTON CIRCLE, USE THE FIRST ENTRANCE TO ENTER THE COMMUNITY.
Exterior: Stucco
Flood Zone Code: X
Flooring: Carpet, Tile, Wood
Foundation: Slab
HOA Fee: 627.54/ Monthly
HOA Y/N: Yes
Home Warranty Y/N: No
Listing Terms: Cash, Conventional, FHA, VA Loan
Lot: Landscaped
Lot Dimensions: 0.06
Number of Pets: 2
Ownership: Fee Simple
Parking: Guest, Oversized
Parking Notes: Guest, Oversized
Patio/Porch: Rear Porch, Screened
Pets Allowed: Number Limit, Size Limit
Pets Size: Small (16-35 Lbs.)
Pets Weight (Max): 50
Property Attached Y/N: No
Property Sub-Type: Townhouse
Security: Gated Community, Smoke Detector(s)
Sewer: Public Sewer
Showing Instructions: Supra Lock Box, Call Listing Agent
Special Sale Provisions: None
Utilities: Cable Available, Electricity Connected, Public
Vegetation: Trees/Landscaped
Water: Public
Water Access Y/N: No
Water View: Pond
Windows: Shades, Window Treatments
Zoning: PD
Room Sizes
Primary Bedroom: 12x13
Kitchen: 11x12
Family Room: 13x15
Primary Bathroom: 11x13
Local Schools
High School: Freedom-HB
Middle School: Liberty-HB
Elementary School: Chiles-HB
Listed By / Shown By
Listed By
Agency Name: PARAMOUNT REALTY & ASSOCIATES
Agency Contact: 727-399-7535
Shown By
Agency Title: Realty 100
Agency Phone: 954-859-2100

Estimate Your Payment
Estimated Payment
$ 1,533.80 per month $834.59 Principal & Interest $589.83 Property Tax $109.38 Homeowner's Insurance
4961 Anniston Circle | MLS# TB8549894
This townhouse located at 4961 Anniston Circle, Tampa, FL 33647 is currently listed for sale with an asking price of $375,000. This property was built in 2005 and has 3 bedrooms and 2 full and 1 partial baths with 2286 sq. ft. Anniston Circle is located in the PALMA VISTA AT TAMPA PALMS subdivision. Search PALMA VISTA AT TAMPA PALMS real estate on www.realty100.com today.