
BEDS4
BATHS2 full 1 partial
SQUARE FEET2,038
MLS#S5157764
STATUSActive
PROPERTY TYPEResidential - Townhouse
SUBDIVISIONWHALEY GROVE
Property Description
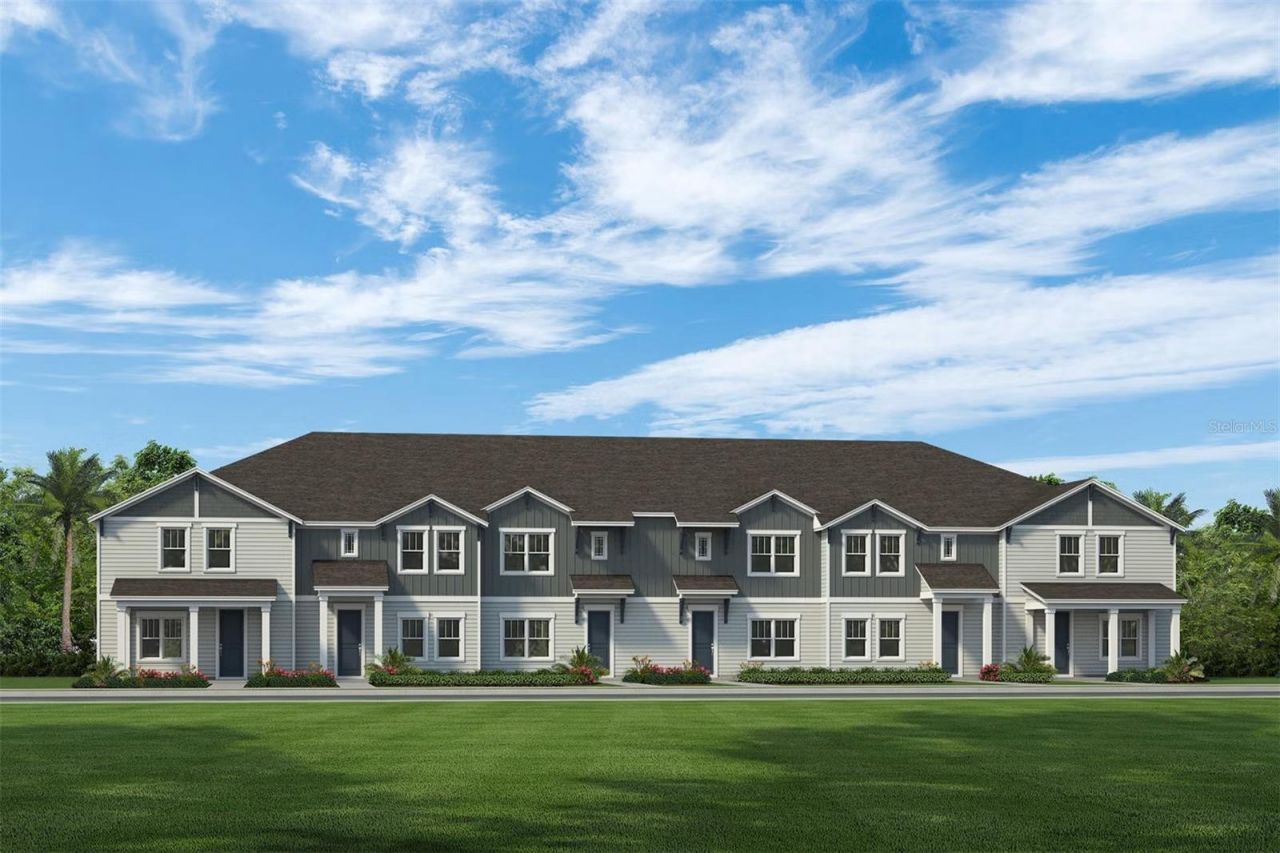
Under Construction. New townhome plan by RockWell Homes lot #52 in St. Cloud, Florida with 4 bedrooms, 2.5 bathrooms, and a 2-car garage, this thoughtfully designed townhome delivers flexible living space, modern finishes, and exceptional value.The heart of the home features an open concept kitchen, living, and dining area, perfect for entertaining and everyday comfort. The kitchen is beautifully appointed with 42-inch cabinets, solid surface countertops, and stainless-steel appliances including a dishwasher, range, refrigerator, and microwave. Enjoy added style and functionality with a ceramic tile backsplash, undermount sink, Delta faucet, and a spacious walk-in pantry. Upgraded flooring enhances the main living areas, while a convenient powder bathroom is located on the first floor for guests.Upstairs, the primary bedroom with en suite primary bathroom offers a relaxing retreat. The bathroom is complete with a ceramic tile shower with glass enclosure, ceramic tile flooring, dual sinks with solid surface countertops, Delta faucets, and a private water closet for added privacy. Additional bedrooms provide flexibility for guests, a home office, or growing households, each featuring ample closet space. A utility area with ceramic tile flooring and an additional storage closet add everyday convenience. Utility area complete with tile flooring, washing machine and clothes dryer. In addition, this new townhome comes with 2-inch window blinds.On the exterior, the Charlotte townhome showcases impressive curb appeal with a professionally designed landscaping package, large covered front porch, Sherwin Williams paint, a garage door opener, and a full sprinkler system for easy maintenance.If you're searching for a new construction townhome in St. Cloud, Florida with 4 bedrooms, modern finishes, and open concept living, the Charlotte plan offers the perfect combination of space, style, and functionality for your lifestyle.Read less
Property Features
Property Type: Residential - Townhouse
Cooling: Zoned
Garage: 2 car attached
Heating: Central, Electric
Lot Size: 0.06 Acres
Roof Type: Shingle
Stories: 2.0
Taxes: $3,000
Year Built: 2026
Amenities
Eat-in Kitchen
Living Room/Dining Room Combo
Open Floorplan
PrimaryBedroom Upstairs
Solid Wood Cabinets
Tray Ceiling(s)
Rain Gutters
Sidewalk
Feature Descriptions
Appliances: Dishwasher, Disposal, Dryer, Electric Water Heater, Exhaust Fan, Microwave, Range, Refrigerator, Washer
Builder: RockWell Homes
Community Features: Community Mailbox, Dog Park, Playground, Pool, Sidewalks
Days on Site: 3
Directions: From the Florida Turnpike, take Exit 240 toward Clay Whaley Road/Kissimmee Park Road. Turn onto Clay Whaley Road and continue for approximately 1 mile. Whaley Grove community will be on the right at 4959 Loyalty Dr St. Cloud FL 34772.
Exterior: HardiPlank Type
Flood Zone Code: X
Flooring: Carpet, Tile
Foundation: Slab
Garage Dimensions: 21x21
HOA Fee: 370/ Monthly
HOA Y/N: Yes
Home Warranty Y/N: No
Listing Terms: Cash, Conventional, FHA, VA Loan
Lot: Level, Sidewalk, Paved
Lot Dimensions: 0.06
Model: Charlotte
Ownership: Fee Simple
Pets Allowed: Yes
Property Attached Y/N: No
Property Sub-Type: Townhouse
Sewer: Public Sewer
Showing Instructions: Appointment Only, Call Listing Agent
Special Sale Provisions: None
Utilities: Cable Available, Electricity Available, Sewer Available, Sewer Connected, Water Available, Water Connected
Vegetation: Trees/Landscaped
Water: Public
Water Access Y/N: No
Windows: Blinds, Double Pane Windows, ENERGY STAR Qualified Windows, Low-Emissivity Windows
Zoning: P-D
Room Sizes
Living Room: 17x25
Kitchen: 13x9
Primary Bedroom: 14x12
Bedroom 2: 10x11
Bedroom 3: 10x11
Bedroom 4: 13x11
Local Schools
High School: St. Cloud High School
Middle School: Neptune Middle (6-8)
Elementary School: Neptune Elementary
Listed By / Shown By
Listed By
Agency Name: HOME21 REALTY INC
Agency Contact: 646-403-2471
Shown By
Agency Title: Realty 100
Agency Phone: 954-859-2100

Estimate Your Payment
Estimated Payment
$ 1,158.72 per month $803.43 Principal & Interest $250.00 Property Tax $105.29 Homeowner's Insurance
4969 Loyalty Drive | MLS# S5157764
This townhouse located at 4969 Loyalty Drive, Saint Cloud, FL 34772 is currently listed for sale with an asking price of $361,000. This property was built in 2026 and has 4 bedrooms and 2 full and 1 partial baths with 2038 sq. ft. Loyalty Drive is located in the WHALEY GROVE subdivision. Search WHALEY GROVE real estate on www.realty100.com today.