
BEDS4
BATHS4 full
MLS#A12090917
STATUSActive
PROPERTY TYPEResidential - Single Family
SUBDIVISIONMarigold
Property Description
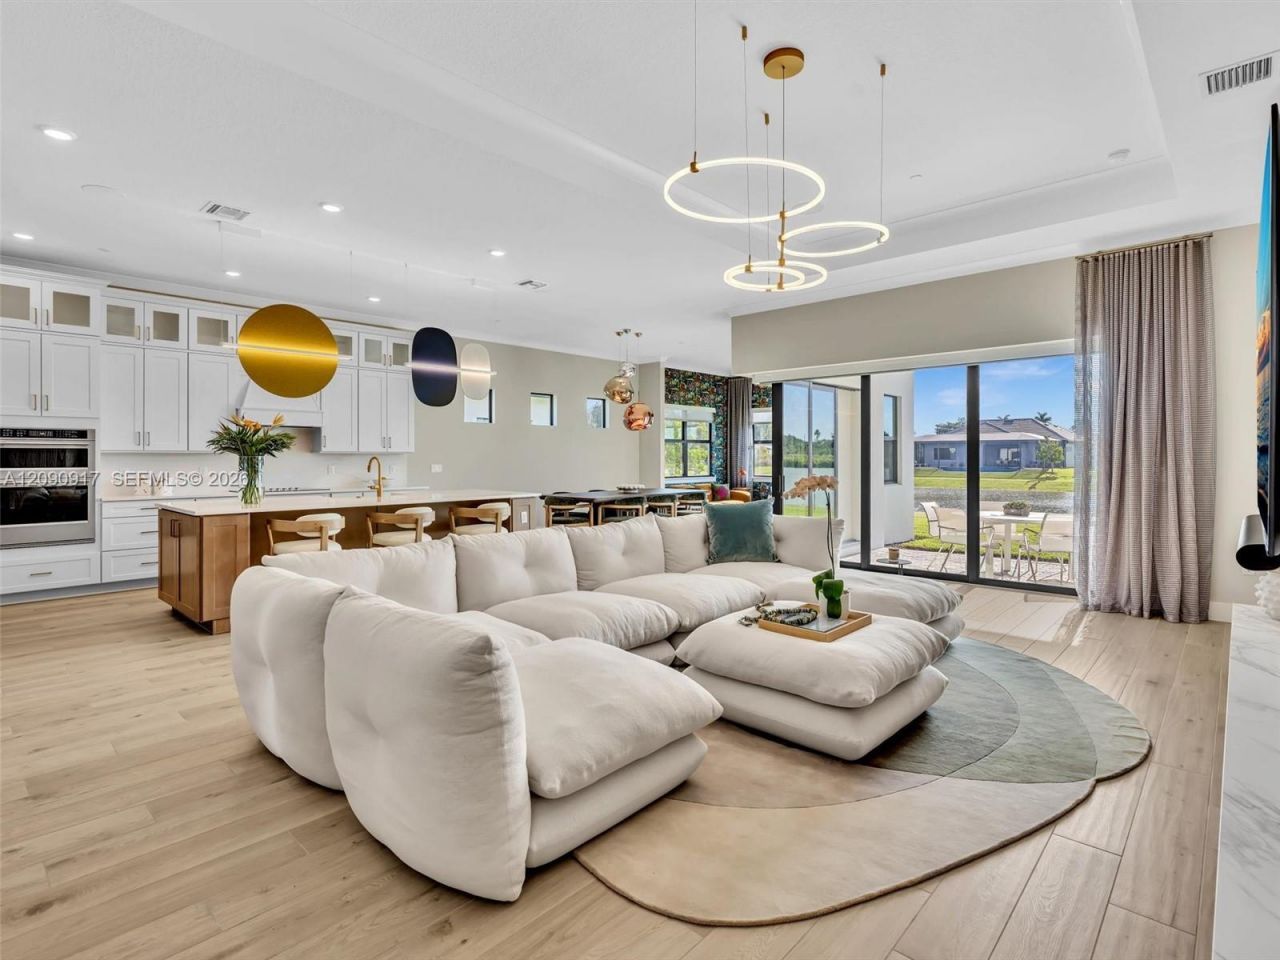
Why buy new construction and then spend months making it your own? Here, its already been done for you. This newly completed 4-bedroom, 4-bath Davie residence combines contemporary architecture with sophisticated designer finishes and an exceptional waterfront setting. Step inside and your eye is immediately drawn through the open living spaces to the expansive water views beyond. The heart of the home is an impressive chefs kitchen featuring an oversized waterfall-edge island, abundant cabinetry, high-end appliances and seamless flow into the dining and living areas. Warm wood tones, statement lighting, a striking fireplace, custom wall treatments and thoughtfully selected finishes add character throughout. Walls of glass fill the home with natural light and connect the interior to the outdoor setting. The bedrooms and baths continue the elevated design with distinctive details and beautiful finishes. Outside, enjoy a wide, unobstructed water view that creates an incredible backdrop for everyday living and entertaining. Beautifully designed, thoughtfully finished and truly move-in ready. New construction was just the beginning?this is the finished product.
Property Features
Property Type: Residential - Single Family
Cooling: Central Air
Garage: 2
Heating: Central
Home Style: Detached, One Story
Roof Type: Flat Tile
Taxes: $0
Year Built: 2026
Amenities
First Floor Entry
Closet Cabinetry
Pantry
Walk-In Closet(s)
Family Room
Feature Descriptions
Appliances: Dishwasher, Dryer, Electric Range, Refrigerator, Washer
Community Features: Paved Road, Street Lights, Underground Utilities
Crops Included Y/N: No
Days on Site: 2
Exterior: Concrete Block Construction
Flooring: Ceramic Floor
HOA Fee: 383/ Monthly
Home Warranty Y/N: No
Lease Considered Y/N: No
Listing Terms: All Cash, Conventional, FHA, VA Loan
Lot: Less Than 1/4 Acre Lot
Parcel#: 504133460170
Parking: Driveway
Parking Notes: Driveway
Patio/Porch: Open Porch
Property Attached Y/N: No
Property Sub-Type: Single Family Residence
Sewer: Public Sewer
Special View Info: Water
Water: Municipal Water
Water Features: WF/No Ocean Access, Pond
Local Schools
High School: Cooper City
Middle School: Pioneer
Elementary School: Cooper City
Listed By / Shown By
Listed By
Agency Name: Compass Florida, LLC
Agency Phone: 954-477-7335
Shown By
Agency Title: Realty 100
Agency Phone: 954-859-2100

Estimate Your Payment
Estimated Payment
$ 5,286.19 per month $4,673.69 Principal & Interest $0.00 Property Tax (data not provided by mls) $612.50 Homeowner's Insurance
4969 Naugle Way | MLS# A12090917
This single family home located at 4969 Naugle Way , Davie, FL 33328 is currently listed for sale with an asking price of $2,100,000. This property was built in 2026 and has 4 bedrooms and 4 full baths. Naugle Way is located in the Marigold subdivision. Search Marigold real estate on www.realty100.com today.