
BEDS3
BATHS2 full 1 partial
SQUARE FEET2,485
MLS#B26041443
STATUSActive
PROPERTY TYPEResidential - Townhouse
SUBDIVISIONAVALON PARK WEST PARCEL E
Property Description
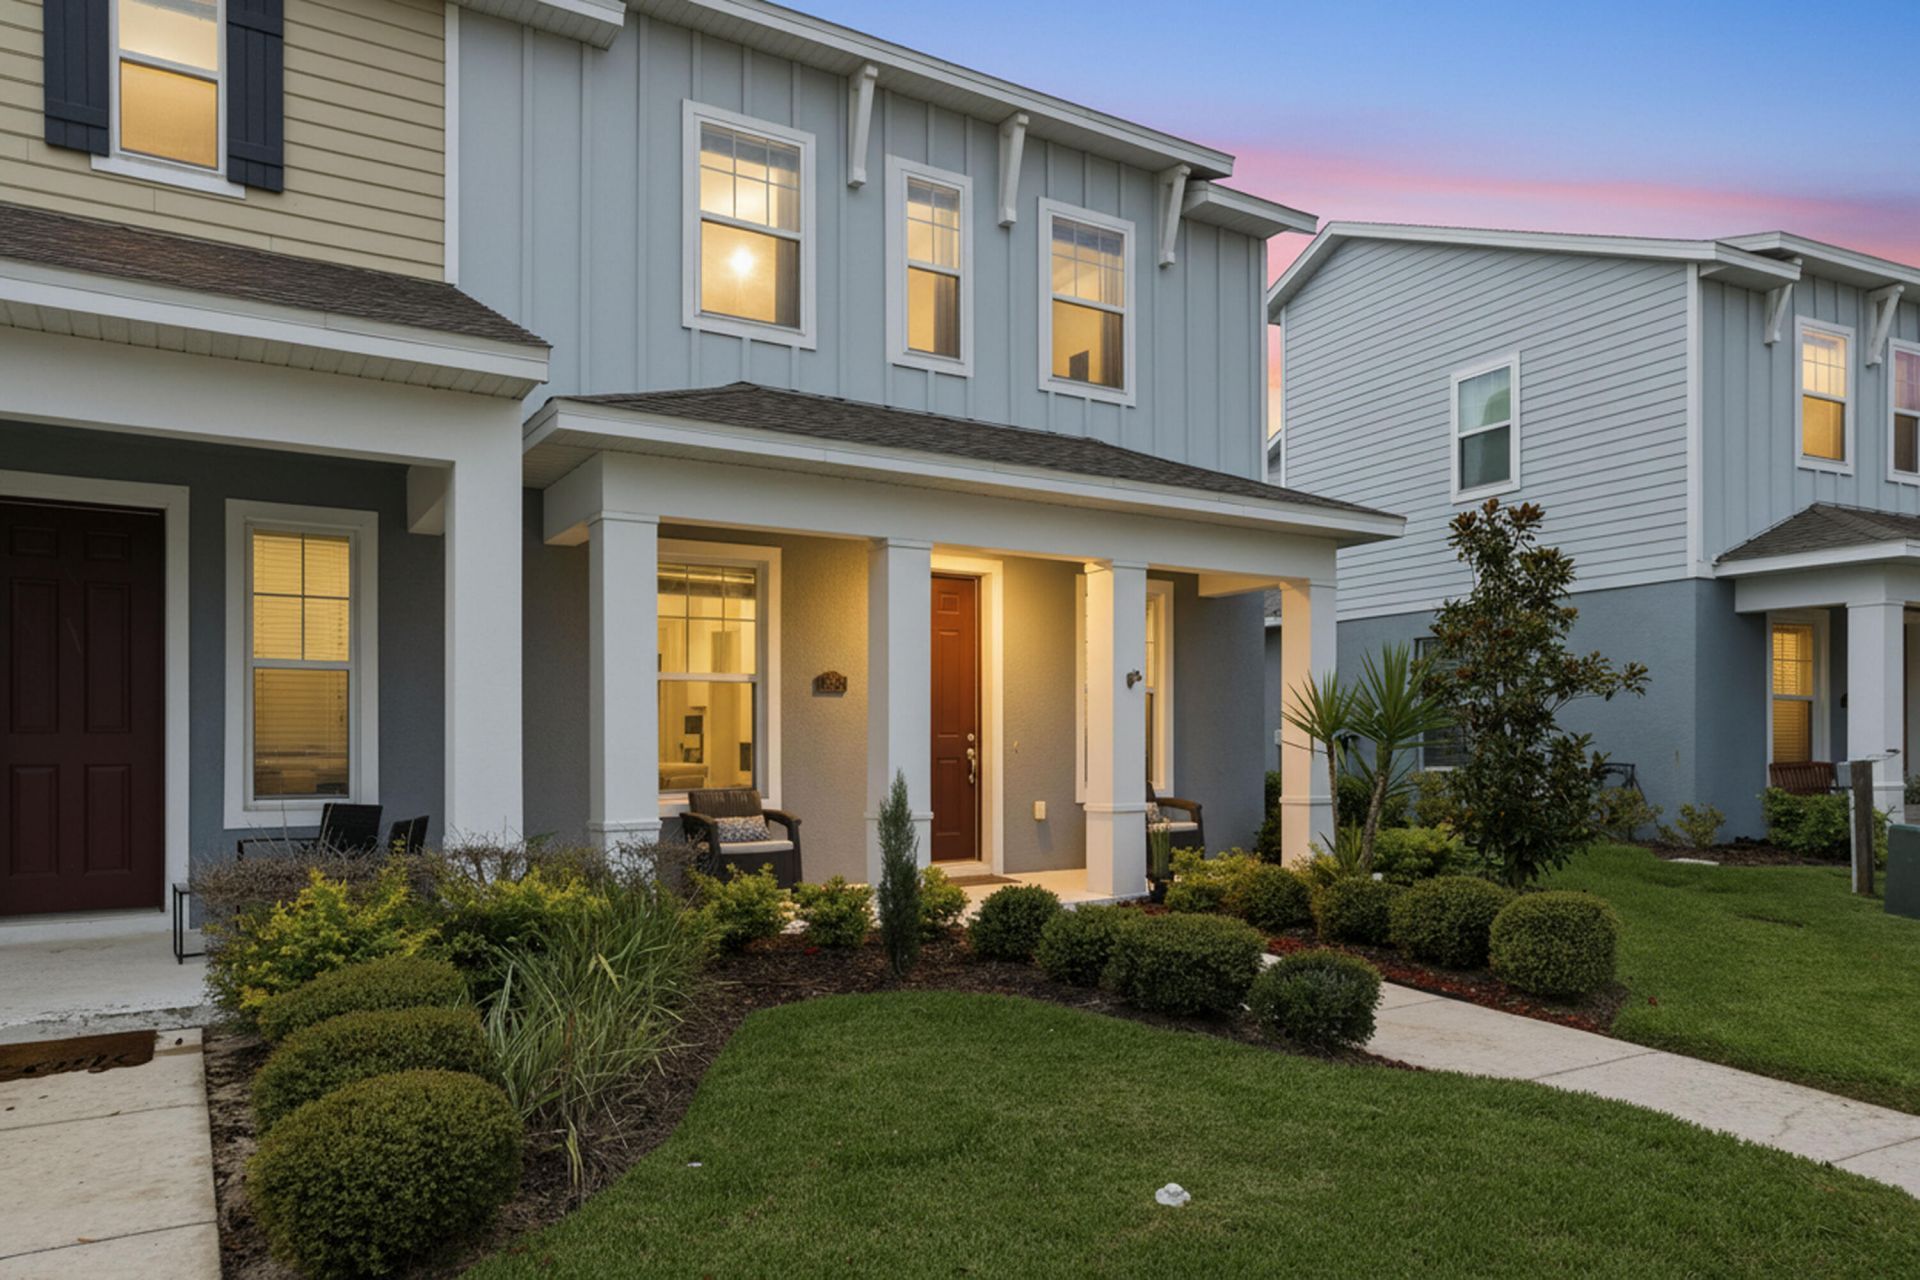
Welcome to this beautifully maintained 3 bedroom, 2.5 bath townhome with a 2 car garage, located in the highly sought-after Avalon Park community. This spacious home features an open-concept floor plan with a modern. The kitchen overlooks the living area and features stainless steel appliances, quartz countertops, 42-inch cabinetry, and durable laminate flooring throughout the main living spaces.The Master Bedroom is conveniently located on the first floor, offering privacy and comfort. Upstairs, you'll find a bright, versatile loft area, a dedicated laundry room, two generously sized bedrooms, and a full guest bathroom featuring dual sinks and a shower/tub combination.The HOA fee includes basic cable, lawn care, and roof maintenance. two swimming pools, a spa, playgrounds, and a dog park
Property Features
Property Type: Residential - Townhouse
Cooling: Central Air
Garage: 2 car attached
Heating: Central
Home Style: Traditional
Lot Size: 0.09 Acres
Roof Type: Shingle
Stories: 1.0
Taxes: $5,774
Year Built: 2022
Amenities
Kitchen Island
Pantry
Walk-In Closet(s)
Bedroom Layout - Split
Barbecue
Feature Descriptions
Appliances: Dryer, Dishwasher, Electric Range, Ice Maker, Microwave, Refrigerator, Washer, Range
Association: Leland Management
Association Amenities: Dog Park, Playground, Pool, Spa/Hot Tub
Association Fee Includes: Cable TV, Common Areas, Roof Repairs
Days on Site: 43
Exterior: Stucco, Concrete Block - With Stucco
Flooring: Carpet, Laminate, Tile
Furnished: Negotiable
Guest House Y/N: No
HOA Fee: $280.22/ Monthly
Hot Tub: Yes
Laundry: Inside, Laundry Room, Washer Hookup
Parcel#: 1126200100036000010
Parking: Garage, Attached Garage
Parking Notes: Garage, Attached Garage
Pets Allowed: Yes, Dogs OK
Restrictions: No Restrictions
Security: Smoke Detector(s)
Sewer: Public Sewer
Special View Info: Pond
Sprinkler: Other Sprinkler
SQFT Living: 1820
Structure Type: Townhouse
Total Rooms: 3
Utilities: None, Other
Utilities: None, Other
Water: Public
Waterfront Features: Pond
Windows: Blinds
Room Sizes
Kitchen: 13 X 12 Level Main
Living Room: 12 X 11 Level Main
Primary Bedroom: 14 X 12 Level Main
Listed By / Shown By
Listed By
Agency Name: LoKation
Agency Phone: 954-545-5583
Shown By
Agency Title: Realty 100
Agency Phone: 954-859-2100

Estimate Your Payment
Estimated Payment
$ 1,337.03 per month $756.69 Principal & Interest $481.17 Property Tax $99.17 Homeowner's Insurance
4997 Avalon Park Boulevard | MLS# B26041443
This townhouse located at 4997 Avalon Park Boulevard, Wesley Chapel, FL 33545 is currently listed for sale with an asking price of $340,000. This property was built in 2022 and has 3 bedrooms and 2 full and 1 partial baths with 2485 sq. ft. Avalon Park Boulevard is located in the AVALON PARK WEST PARCEL E subdivision. Search AVALON PARK WEST PARCEL E real estate on www.realty100.com today.