
BEDS3
BATHS2 full
SQUARE FEET1,869
MLS#FC320564
STATUSActive
PROPERTY TYPEResidential - Single Family
SUBDIVISIONHIDDEN LAKES
Property Description
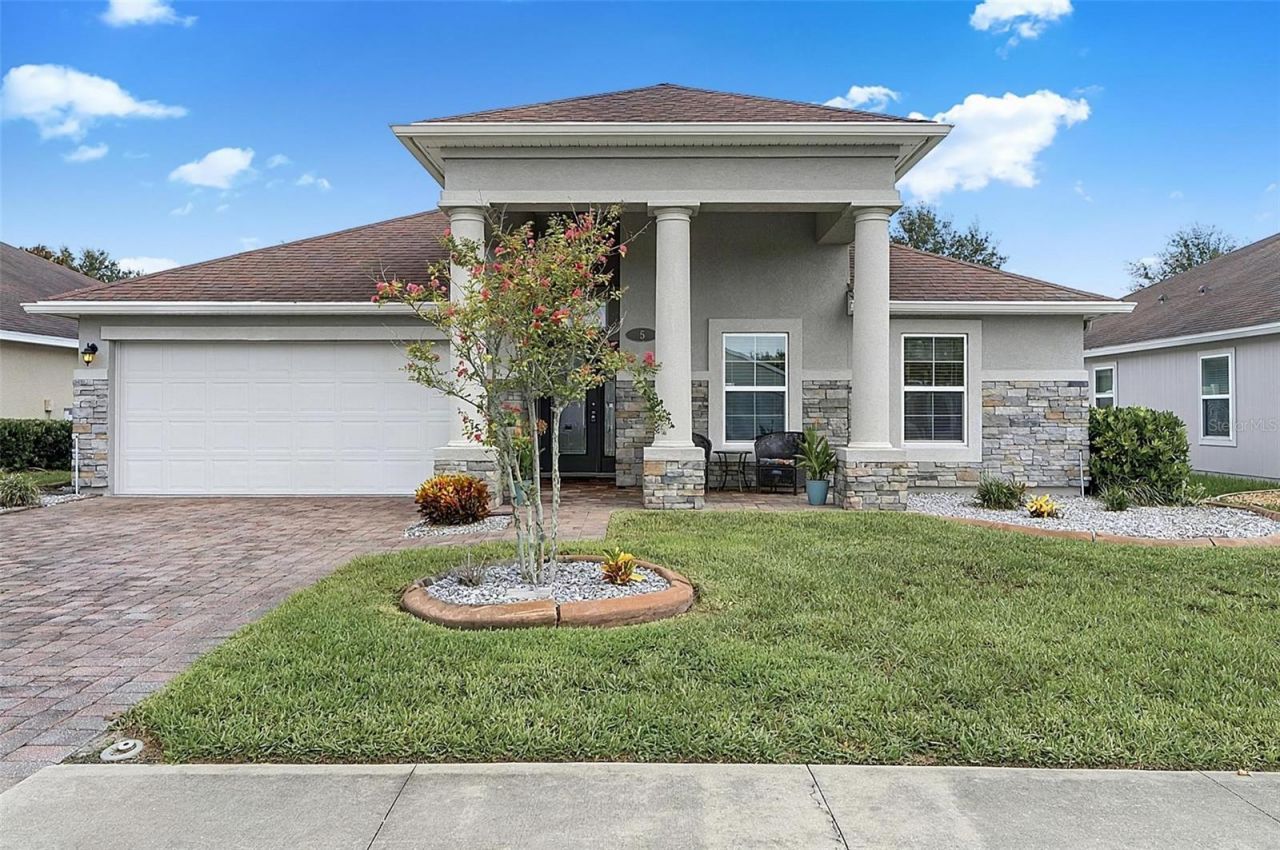
Virtually Staged. Welcome to this beautiful home located in the well-maintained community of Hidden Lakes. This inviting residence features a bright, open-concept floor plan with crown molding, tile flooring throughout, granite countertops and stainless steel appliances. The home offers three spacious bedrooms, with double closets in two of them and the primary has a double tray ceiling with crown molding. Step onto your four-season porch with sliding windows that overlooks the fenced private backyard - perfect for relaxing and entertaining and plenty of room for a pool. You can also enjoy the covered front porch with stone accents and the paver driveway continues to the porch.Hidden Lakes offers an exceptional lifesytyle with underground utilities, charming street lamps, sidewalks, community pool, clubhouse, playground, and basketball/pickleball court. Residents also enjoy a welcoming neighborhood atmosphere with planned social events and gatherings throughout the year, making it easy to connect with wonderful neighbors.
Property Features
Property Type: Residential - Single Family
Cooling: Central Air
Fenced: Yes
Garage: 2 car attached
Heating: Central, Electric
Lot Size: 0.20 Acres
Roof Type: Shingle
Stories: 1.0
Taxes: $6,693
Year Built: 2015
Amenities
Ceiling Fans(s)
Crown Molding
Eat-in Kitchen
High Ceilings
Living Room/Dining Room Combo
Open Floorplan
Primary Bedroom Main Floor
Solid Surface Counters
Split Bedroom
Tray Ceiling(s)
Vaulted Ceiling(s)
Walk-In Closet(s)
Window Treatments
Private Yard
Sidewalk
Feature Descriptions
Additional Rooms: Florida Room, Great Room, Inside Utility
Appliances: Built-In Oven, Cooktop, Dishwasher, Disposal, Dryer, Electric Water Heater, Microwave, Refrigerator, Washer
Association Amenities: Basketball Court, Clubhouse, Lobby Key Required, Maintenance, Pickleball Court(s), Playground, Pool
Builder: D.R. Horton
Community Features: Clubhouse, Community Mailbox, Irrigation-Reclaimed Water, Playground, Pool, Sidewalks
Days on Site: 75
Directions: Palm Coast Pkwy or Route 100 to Old Kings Rd to Hidden Lakes Entrance, Left onto Arrowhead Dr, Right onto Graham Trl. House on Left
Exterior: HardiPlank Type, Stone, Frame
Fencing: Vinyl
Flood Zone Code: X
Flooring: Ceramic Tile
Foundation: Slab
HOA Fee: 1039.54/ Annually
HOA Y/N: Yes
Home Warranty Y/N: No
Lot: Cleared, Landscaped, Oversized Lot, Sidewalk, Paved
Lot Dimensions: 0.2
Other Equipment: Irrigation Equipment, Private Yard
Ownership: Fee Simple
Parking: Driveway, Garage Door Opener
Parking Notes: Driveway, Garage Door Opener
Pets Allowed: Yes
Property Attached Y/N: No
Property Sub-Type: Single Family Residence
Sewer: Public Sewer
Showing Instructions: Sentri Lock Box, Appointment Only, ShowingTime
Special Sale Provisions: None
Utilities: Cable Available, Electricity Connected, Public, Sewer Connected, Underground Utilities, Water Connected
Water: Public
Water Access Y/N: No
Windows: Blinds, Double Pane Windows
Zoning: SFR
Room Sizes
Primary Bedroom: 15x17
Kitchen: 13x19
Great Room: 14x15
Listed By / Shown By
Listed By
Agency Name: REAL ESTATE SERVICES OF PC
Agency Contact: 386-445-1000
Shown By
Agency Title: Realty 100
Agency Phone: 954-859-2100

Estimate Your Payment
Estimated Payment
$ 1,526.88 per month $856.84 Principal & Interest $557.75 Property Tax $112.29 Homeowner's Insurance
5 Graham Trail | MLS# FC320564
This single family home located at 5 Graham Trail, Palm Coast, FL 32137 is currently listed for sale with an asking price of $385,000. This property was built in 2015 and has 3 bedrooms and 2 full baths with 1869 sq. ft. Graham Trail is located in the HIDDEN LAKES subdivision. Search HIDDEN LAKES real estate on www.realty100.com today.