
BEDS4
BATHS2 full
SQUARE FEET2,172
MLS#B26086568
STATUSActive
PROPERTY TYPEResidential - Single Family
SUBDIVISIONLAUDERDALE
Property Description
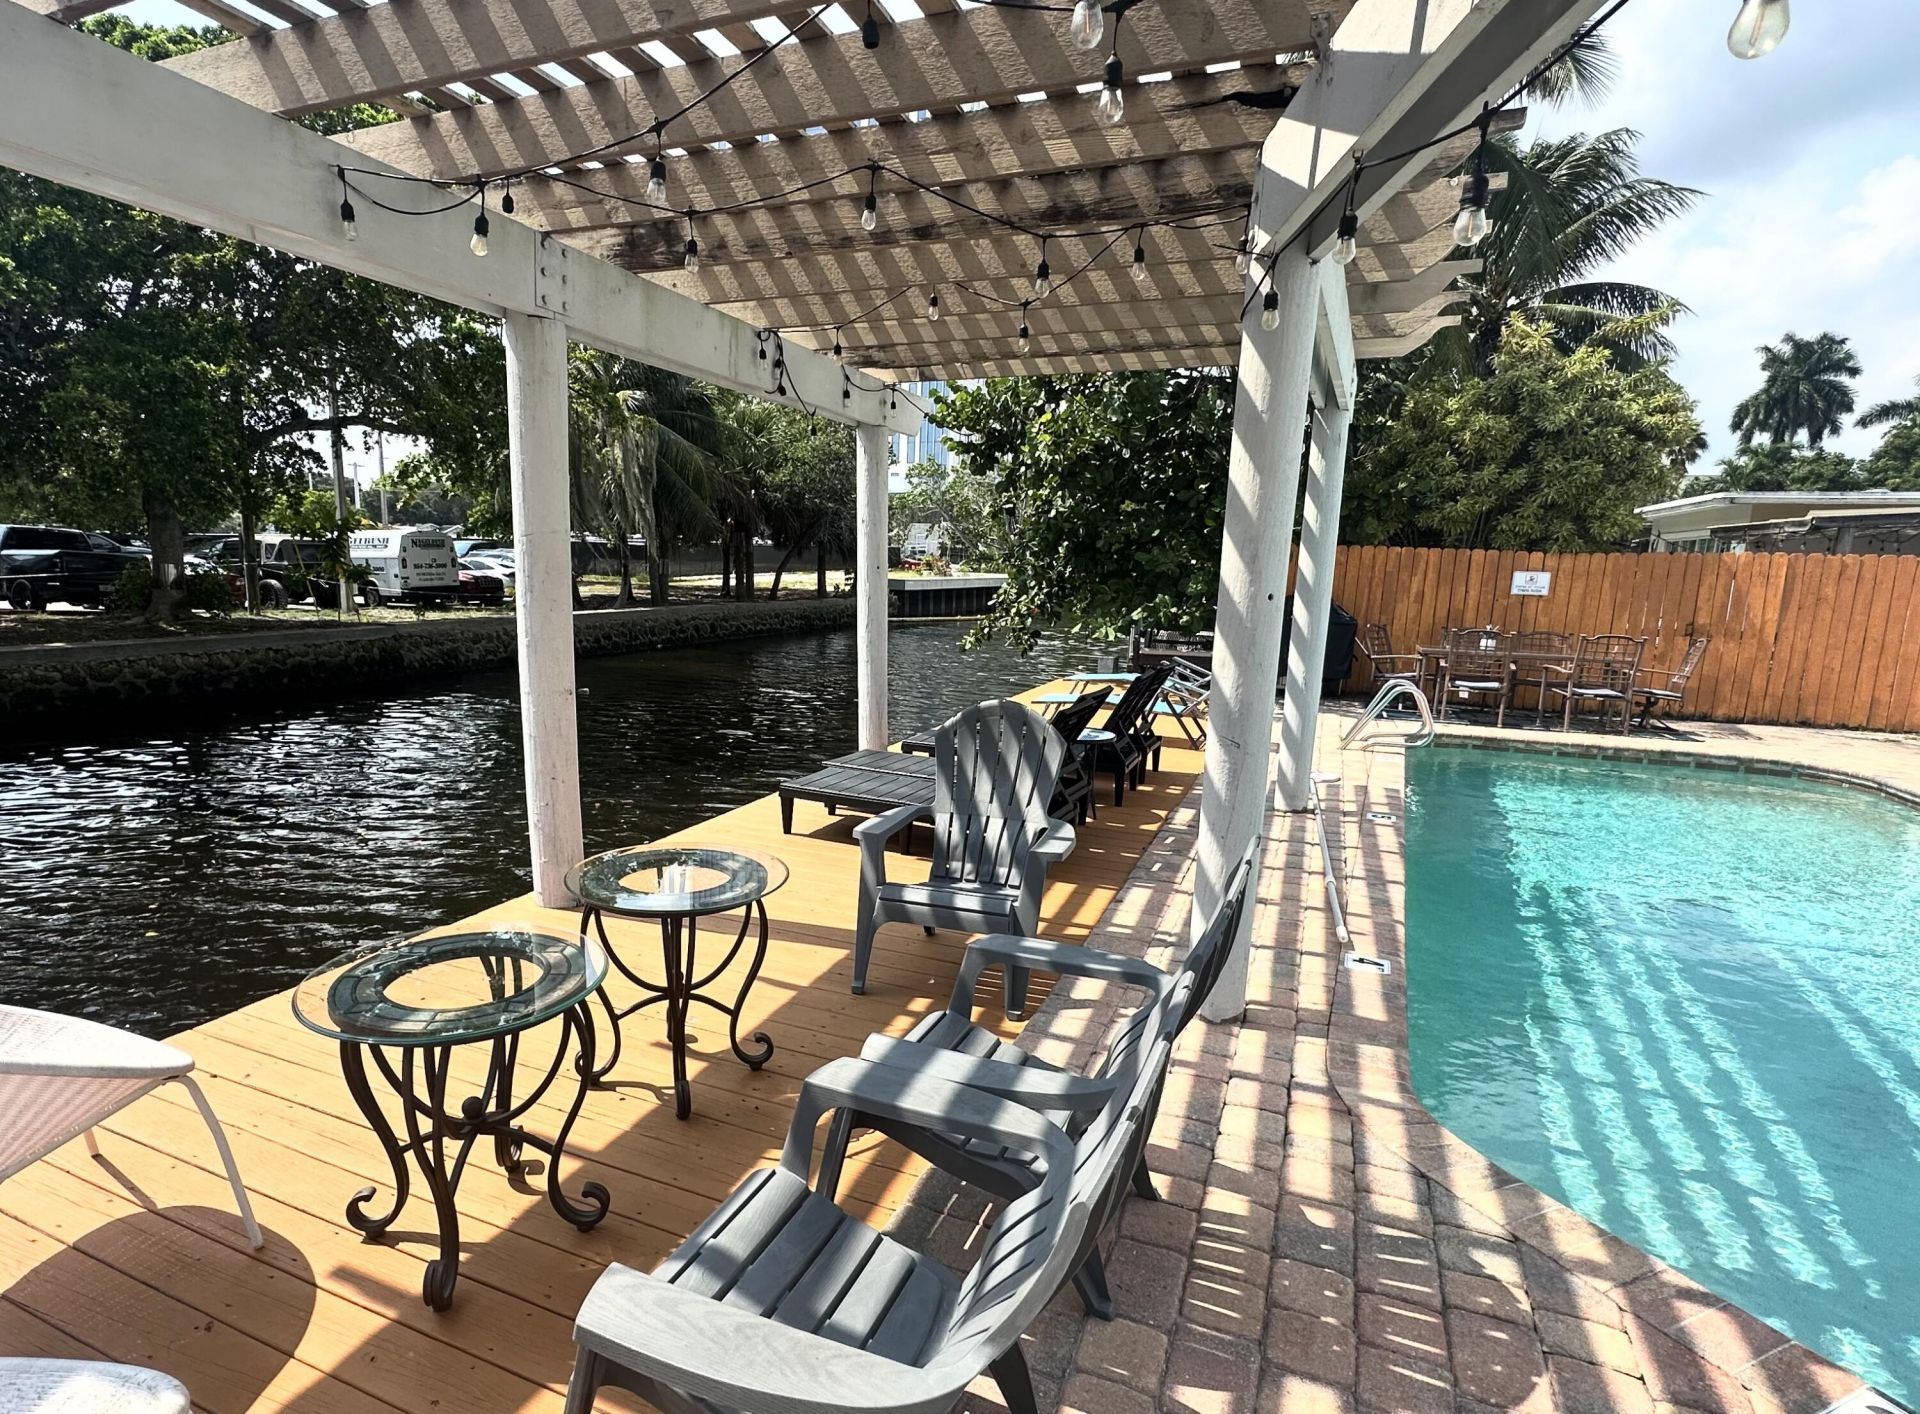
Rare waterfront single-family home on the Tarpon River, steps from Las Olas Boulevard and downtown Fort Lauderdale. This is the combination almost nobody else in the area can offer: a true waterfront lot in the heart of the city, a private pool and Tiki Bar out back, and 2,108 square feet of living space across four bedrooms and two bathrooms-with four parking spaces and room to spare. Whether you're running a business, keeping a boat on the water, or raising a family, this property adapts to the life you want to build. Beautifully maintained and ready to move in and adapt the South Florida lifestyle-a rare opportunity to own something this close to downtown with this much space and this much water.
Property Features
Property Type: Residential - Single Family
Cooling: Ceiling Fan(s), Electric, Wall/Window Unit(s)
Fenced: Yes
Heating: Electric
Lot Size: 0.14 Acres
Roof Type: Shingle
Stories: 1.0
Taxes: $13,888
Year Built: 1964
Amenities
Pantry
Walk-In Closet(s)
Bedroom Layout - Split
Storage
Feature Descriptions
Appliances: Electric Water Heater, Tankless Water Heater, Cooktop, Dryer, Dishwasher, Electric Range, Microwave, Oven, Refrigerator, Vented Exhaust Fan, Water Heater, Washer, Electric Cooktop, Freezer
Days on Site: 15
Exterior: CBS
Flooring: Tile, Vinyl
Laundry: Inside, Laundry Room, Main Level
Parcel#: 504215010120
Parking: Open
Parking Notes: Open
Patio/Porch: Patio - Open, Deck, Patio
Pets Allowed: Yes, Cats OK, Dogs OK
Pool: Fenced, In Ground, Private
Restrictions: No Restrictions
Sewer: Public Sewer
Special View Info: Pool, Water, Canal
SQFT Living: 2108
Structure Type: House
Swimming Pool: Yes
Total Rooms: 3
Utilities: Cable Available, Electricity Connected, Sewer Connected, Water Connected
Utilities: Cable Available, Electricity Connected, Sewer Connected, Water Connected
Water: Public
Water Frontage: 50
Waterfront Features: Fixed Bridge, River Access, Canal Front, Seawall, Canal Width 1-80 Feet
Local Schools
High School: Stranahan
Middle School: New River
Elementary School: Croissant Park
Listed By / Shown By
Listed By
Agency Name: Next Story Realty
Agency Phone: 754-704-0676
Shown By
Agency Title: Realty 100
Agency Phone: 954-859-2100

Estimate Your Payment
Estimated Payment
$ 4,429.74 per month $2,893.24 Principal & Interest $1,157.33 Property Tax $379.17 Homeowner's Insurance
500 SE 9th Court, Unit 1-2 | MLS# B26086568
This single family home located at 500 SE 9th Court, Unit 1-2, Fort Lauderdale, FL 33316 is currently listed for sale with an asking price of $1,300,000. This property was built in 1964 and has 4 bedrooms and 2 full baths with 2172 sq. ft. SE 9th Court, Unit 1-2 is located in the LAUDERDALE subdivision. Search LAUDERDALE real estate on www.realty100.com today.