
BEDS4
BATHS3 full
SQUARE FEET2,402
MLS#TB8535622
STATUSPending
PROPERTY TYPEResidential - Single Family
SUBDIVISIONUNPLATTED
Property Description
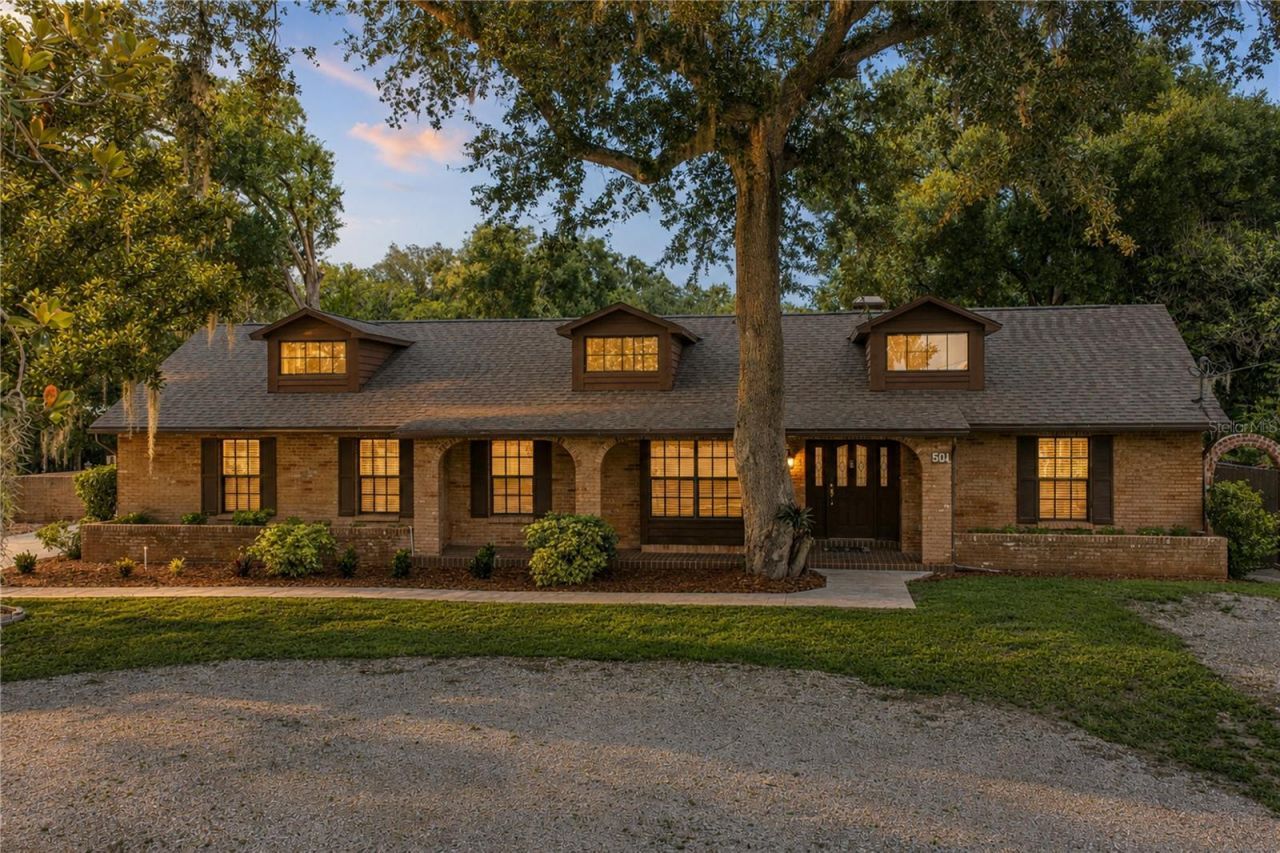
Under contract-accepting backup offers. Virtually Staged. Rare NO HOA, NO CDD Opportunity with Income-Producing Guest Home! A unique property offering the freedom and flexibility that's increasingly hard to find. This spacious 4-bedroom, 3-bathroom main home offers 2,402 sq ft of thoughtfully designed living space. The layout features a formal living room and formal dining room for elegant entertaining, plus a family room open to the kitchen for everyday living, complete with a dinette off the kitchen for casual dining. A versatile bonus room rounds out the home, offering flexible space for a home office, playroom, or media room. Behind the main residence sits a separate in-law suite/guest home, ideal for multi-generational living, rental income potential, or extra space for guests. The detached guest house offers its own private living space, perfect for extended family, a home office/studio, or as an income-generating rental unit. Out back, you'll also find a two storage sheds for all your tools and outdoor equipment, plus a charming water fountain that is both peaceful and ideal for relaxing evenings or entertaining guests. Say goodbye to restrictive covenants! Bring your boat, RV, or trailer, and enjoy true homeownership without added fees. Don't miss this rare find in Brandon schedule your showing today!
Property Features
Property Type: Residential - Single Family
Cooling: Central Air
Heating: Central, Electric
Home Style: Ranch
Lot Size: 0.48 Acres
Roof Type: Shingle
Stories: 1.0
Taxes: $6,787
Year Built: 1984
Amenities
Ceiling Fans(s)
Eat-in Kitchen
High Ceilings
Kitchen/Family Room Combo
Open Floorplan
Thermostat
French Doors
Lighting
Feature Descriptions
Additional Rooms: Bonus Room, Formal Dining Room Separate, Formal Living Room Separate
Appliances: Dishwasher, Dryer, Electric Water Heater, Microwave, Range, Refrigerator, Washer
Days on Site: 1
Directions: Coming from Lumsden Rd head north on Bryan Rd. The home will be on the right.
Exterior: Block
Fireplace: Family Room
Fireplace Y/N: Yes
Flood Zone Code: X
Flooring: Carpet, Tile
Foundation: Slab
Home Warranty Y/N: No
Listing Terms: Cash, Conventional
Lot: In County
Lot Dimensions: 0.48
Other Structures: Guest House
Ownership: Fee Simple
Patio/Porch: Covered, Rear Porch, Screened
Pets Allowed: Yes
Pets Restrictions: Buyer to verify all County pet restrictions.
Property Attached Y/N: No
Property Sub-Type: Single Family Residence
Sewer: Septic Tank
Showing Instructions: Supra Lock Box, ShowingTime
Special Sale Provisions: None
Utilities: Cable Available, Cable Connected, Electricity Available, Electricity Connected, Public
Vegetation: Mature Landscaping
Water: Public
Water Access Y/N: No
Windows: Skylight(s)
Zoning: RSC-6
Room Sizes
Primary Bedroom: 15x15
Bedroom 2: 10x13
Bedroom 3: 12x15
Bedroom 4: 11x13
Living Room: 11x16
Dining Room: 11x11
Kitchen: 9x14
Dinette: 7x13
Family Room: 15x19
Listed By / Shown By
Listed By
Agency Name: COLDWELL BANKER REALTY
Agency Contact: 813-685-7755
Shown By
Agency Title: Realty 100
Agency Phone: 954-859-2100

Estimate Your Payment
Estimated Payment
$ 1,811.61 per month $1,101.66 Principal & Interest $565.58 Property Tax $144.38 Homeowner's Insurance
501 Bryan Road | MLS# TB8535622
This single family home located at 501 Bryan Road, Brandon, FL 33511 is currently listed for sale with an asking price of $495,000. This property was built in 1984 and has 4 bedrooms and 3 full baths with 2402 sq. ft. Bryan Road is located in the UNPLATTED subdivision. Search UNPLATTED real estate on www.realty100.com today.